8311 ASHCRAFT WAY
8311 ASHCRAFT WAY
8311 ASHCRAFT WAY
8311 ASHCRAFT WAY
8311 ASHCRAFT WAY
8311 ASHCRAFT WAY
8311 ASHCRAFT WAY
8311 ASHCRAFT WAY
8311 ASHCRAFT WAY
8311 ASHCRAFT WAY
8311 ASHCRAFT WAY
8311 ASHCRAFT WAY
8311 ASHCRAFT WAY
8311 ASHCRAFT WAY
8311 ASHCRAFT WAY
8311 ASHCRAFT WAY
8311 ASHCRAFT WAY
8311 ASHCRAFT WAY
8311 ASHCRAFT WAY
8311 ASHCRAFT WAY
8311 ASHCRAFT WAY
8311 ASHCRAFT WAY
8311 ASHCRAFT WAY
8311 ASHCRAFT WAY
8311 ASHCRAFT WAY
8311 ASHCRAFT WAY
8311 ASHCRAFT WAY
8311 ASHCRAFT WAY
8311 ASHCRAFT WAY
8311 ASHCRAFT WAY
8311 ASHCRAFT WAY
8311 ASHCRAFT WAY
8311 ASHCRAFT WAY
8311 ASHCRAFT WAY
8311 ASHCRAFT WAY
8311 ASHCRAFT WAY
8311 ASHCRAFT WAY
8311 ASHCRAFT WAY
8311 ASHCRAFT WAY
8311 ASHCRAFT WAY
8311 ASHCRAFT WAY
8311 ASHCRAFT WAY
8311 ASHCRAFT WAY
8311 ASHCRAFT WAY
SEE ALL PHOTOS
8311 ASHCRAFT WAY
8311 ASHCRAFT WAY
8311 ASHCRAFT WAY
8311 ASHCRAFT WAY
8311 ASHCRAFT WAY
8311 ASHCRAFT WAY
8311 ASHCRAFT WAY
8311 ASHCRAFT WAY
8311 ASHCRAFT WAY
8311 ASHCRAFT WAY
8311 ASHCRAFT WAY
8311 ASHCRAFT WAY
8311 ASHCRAFT WAY
8311 ASHCRAFT WAY
8311 ASHCRAFT WAY
8311 ASHCRAFT WAY
8311 ASHCRAFT WAY
8311 ASHCRAFT WAY
8311 ASHCRAFT WAY
8311 ASHCRAFT WAY
8311 ASHCRAFT WAY
8311 ASHCRAFT WAY
8311 ASHCRAFT WAY
8311 ASHCRAFT WAY
8311 ASHCRAFT WAY
8311 ASHCRAFT WAY
8311 ASHCRAFT WAY
8311 ASHCRAFT WAY
8311 ASHCRAFT WAY
8311 ASHCRAFT WAY
8311 ASHCRAFT WAY
8311 ASHCRAFT WAY
8311 ASHCRAFT WAY
8311 ASHCRAFT WAY
8311 ASHCRAFT WAY
8311 ASHCRAFT WAY
8311 ASHCRAFT WAY
8311 ASHCRAFT WAY
8311 ASHCRAFT WAY
8311 ASHCRAFT WAY
8311 ASHCRAFT WAY
8311 ASHCRAFT WAY
8311 ASHCRAFT WAY
8311 ASHCRAFT WAY
Courtesy of Century 21 Redwood Realty
Coming Soon

8311 ASHCRAFT WAY

8311 ASHCRAFT WAY, PARTLOW, VA 22534

$424,900
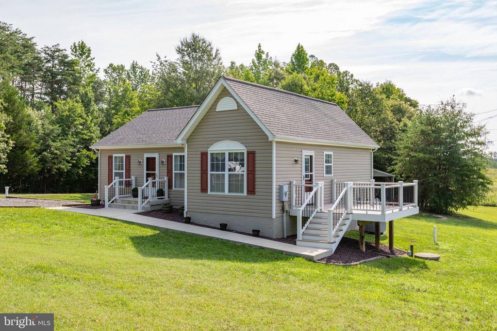
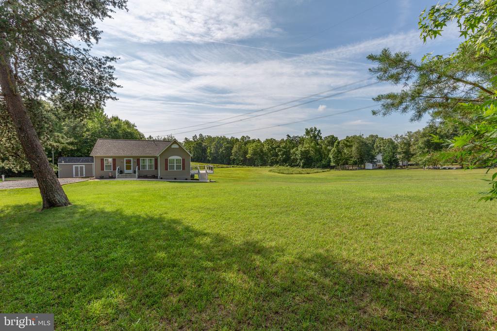
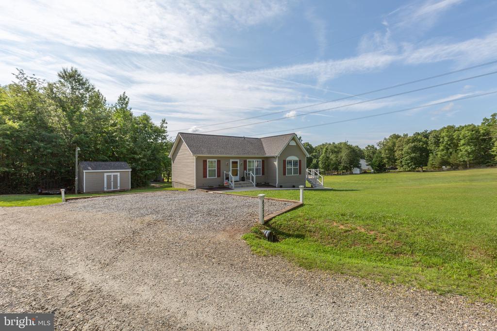
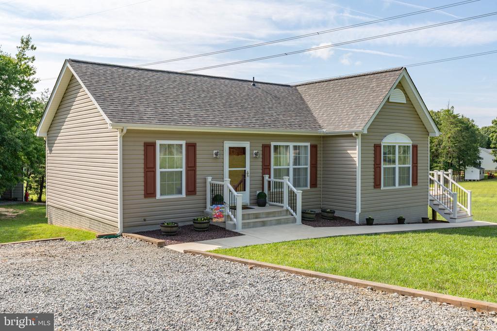
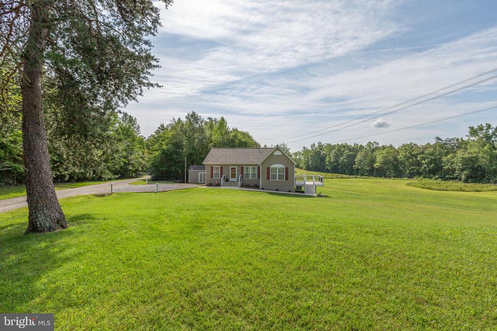
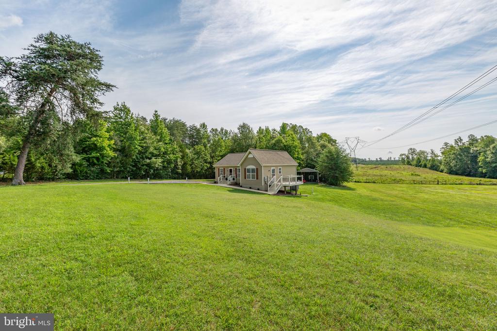
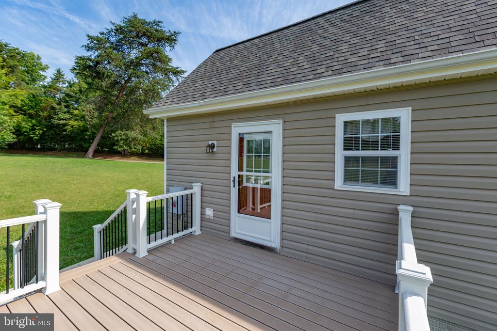
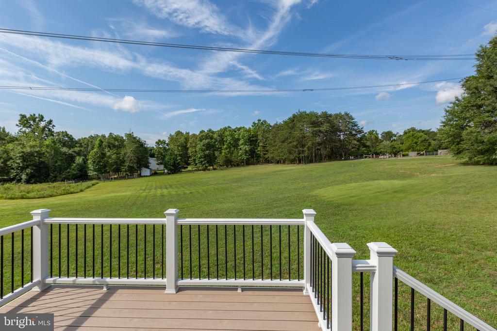
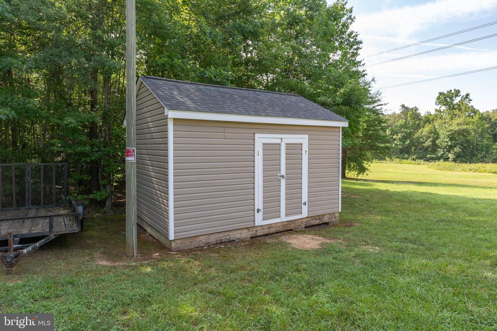
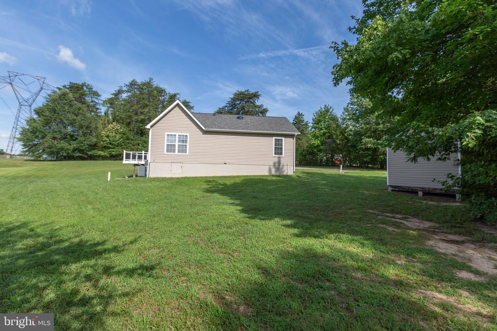
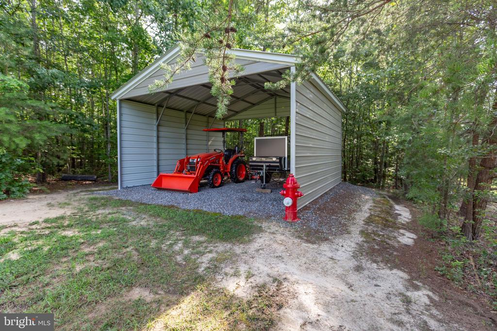
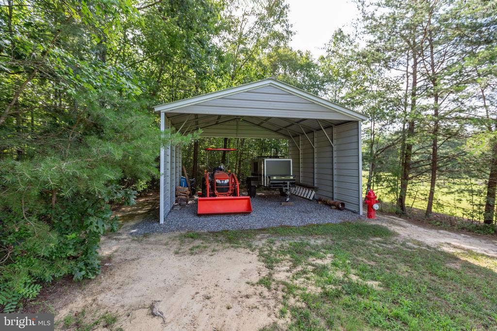
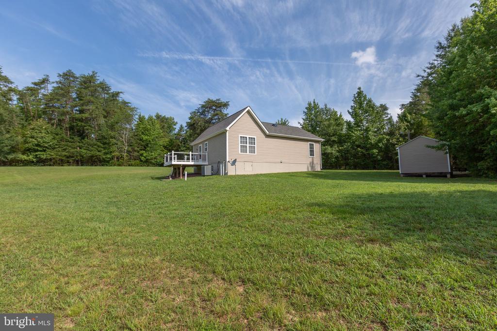
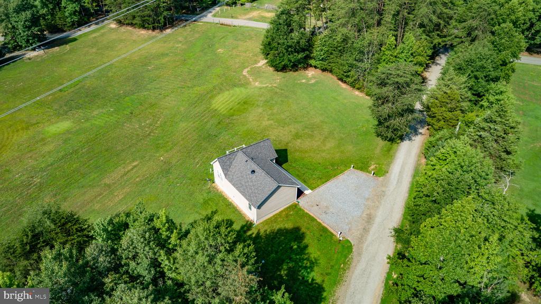
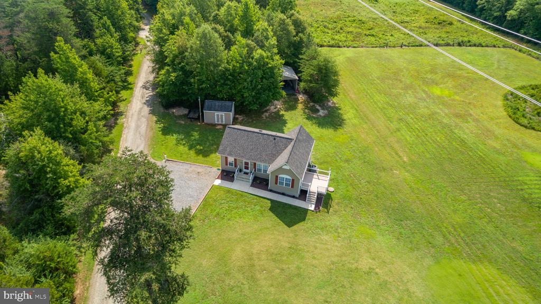
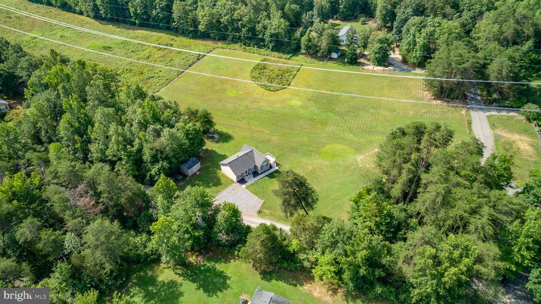
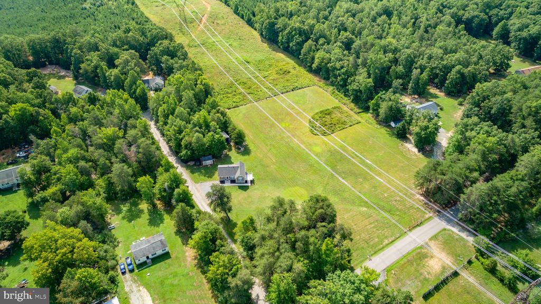
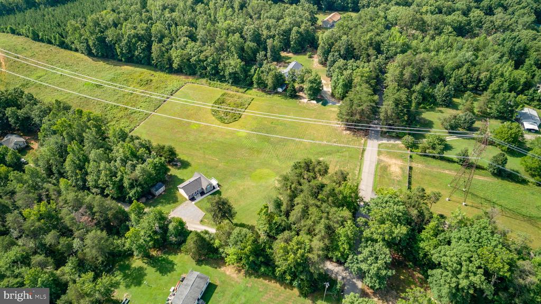
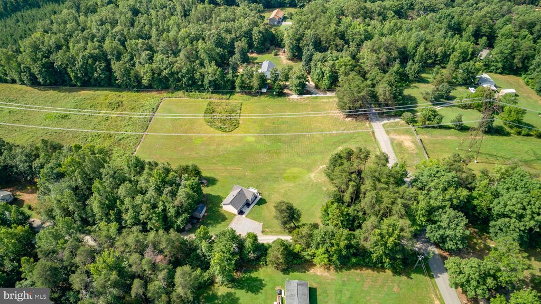
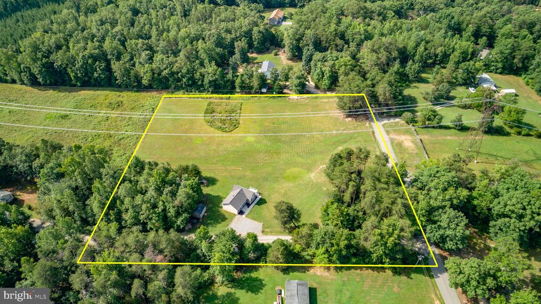
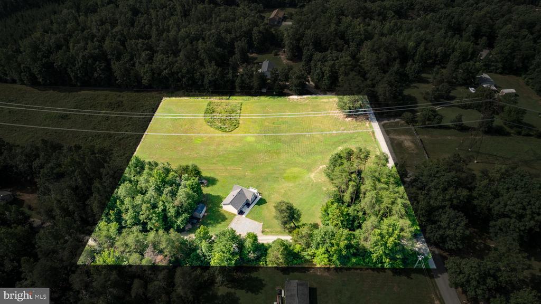
Welcome home! An absolute turnkey retreat where unmatched pride of ownership shines in every single corner. Meticulously cared for and spotlessly clean from top to bottom, this home sits on a private, serene lot spanning over four acres. The exterior is wrapped in vinyl siding and features a new concrete porch and sidewalk, a maintenance-free Trex rear deck, a 12x16 shed with electricity, and a massive 20x21 pole barn (permitted).

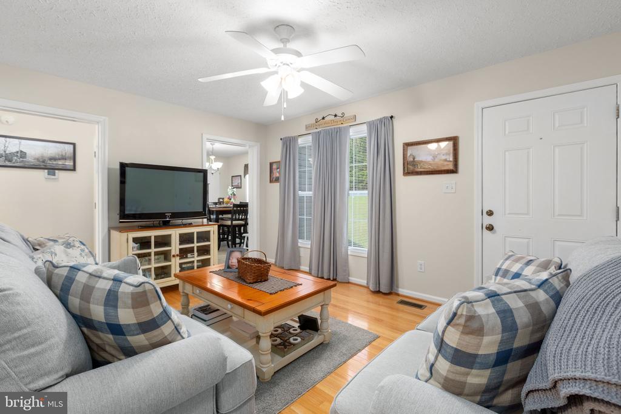
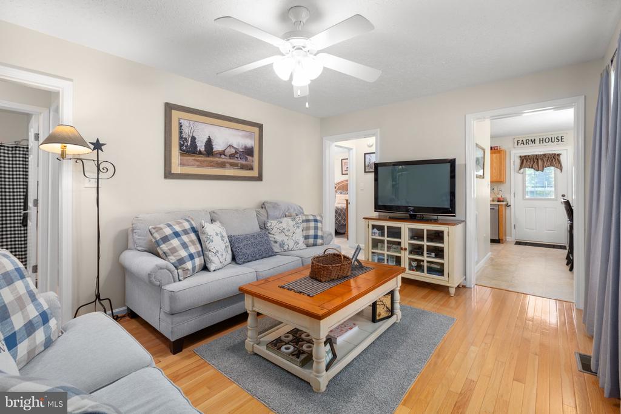
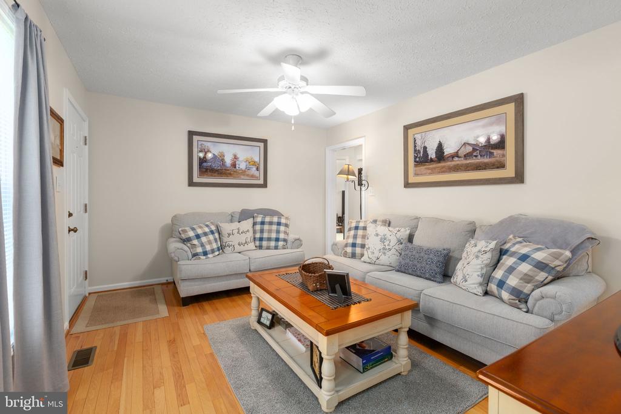
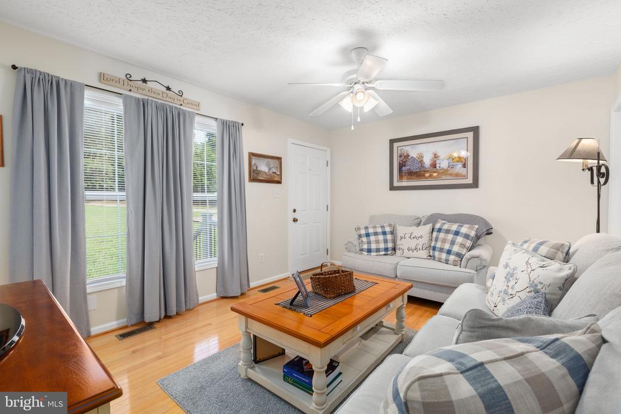
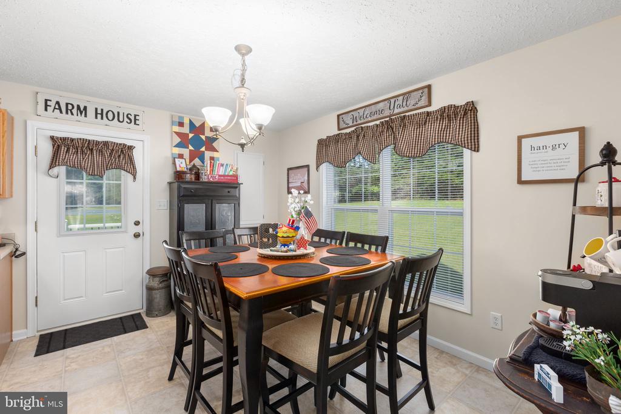
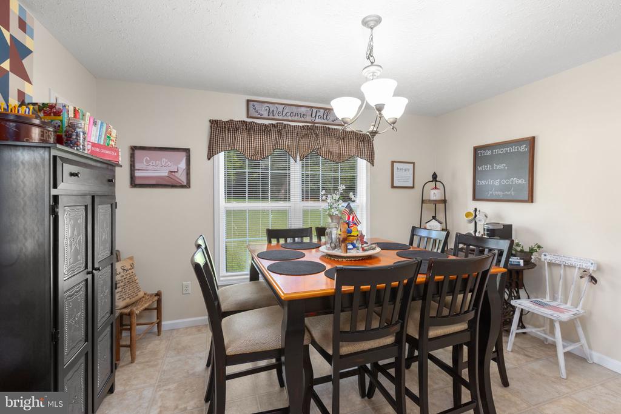
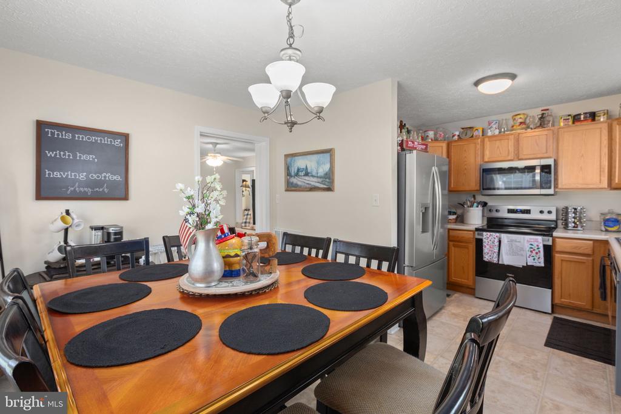
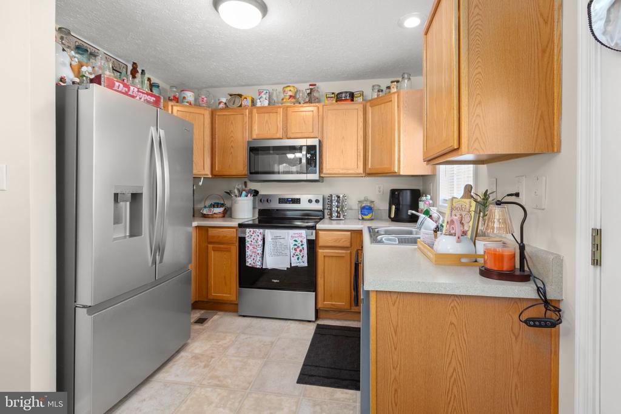
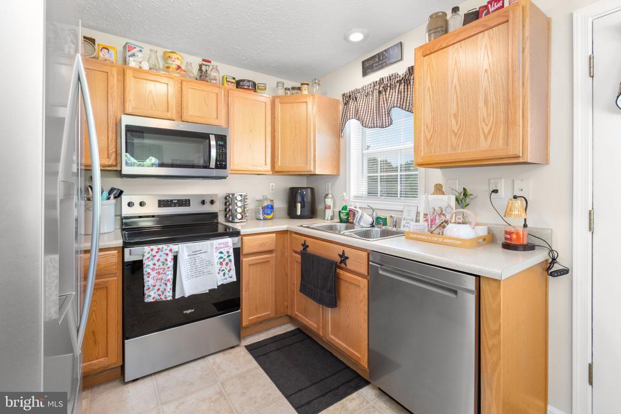
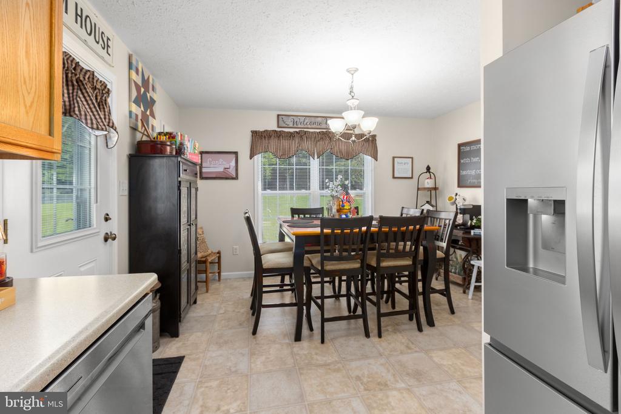
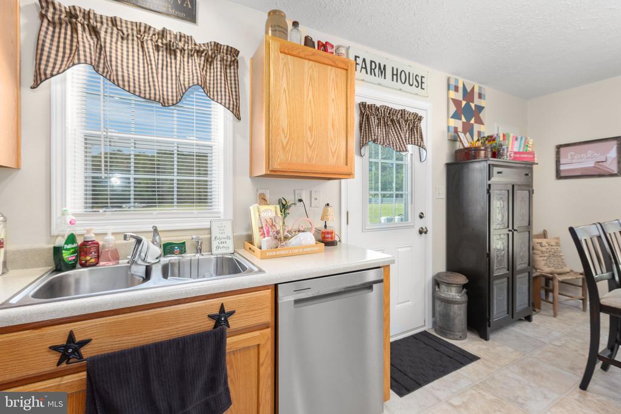
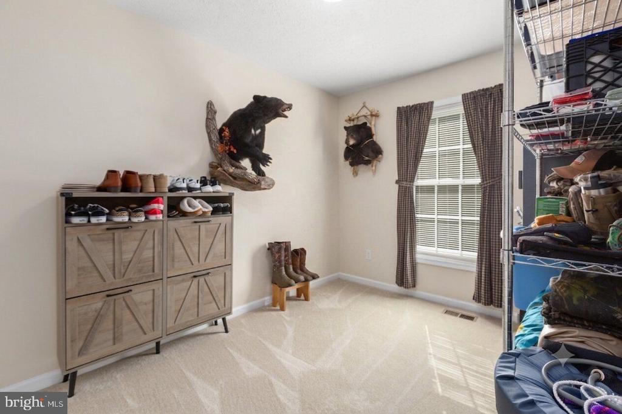
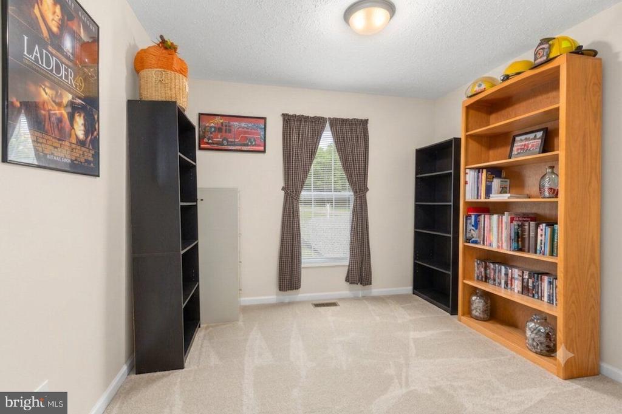
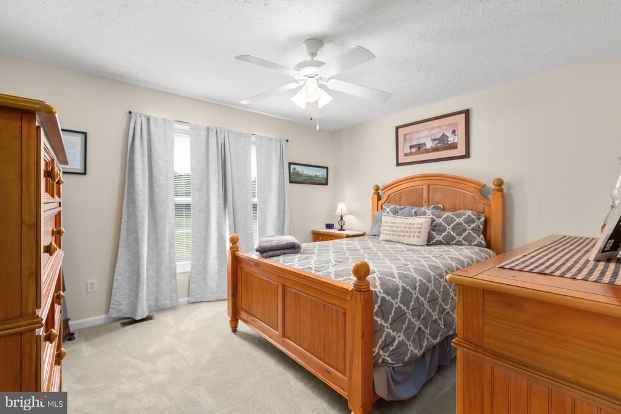
Inside, the home feels brand new, boasting professional two-tone paint across all walls, trim, and ceilings, alongside brand-new carpet and tons of natural light. The living room features beautiful hardwood floors and flows seamlessly into the eat-in kitchen. Perfect for cooking and entertaining, the kitchen comes equipped with a suite of new stainless steel appliances--including a refrigerator with an ice maker, stove, microwave, and dishwasher--and leads directly out to the deck.

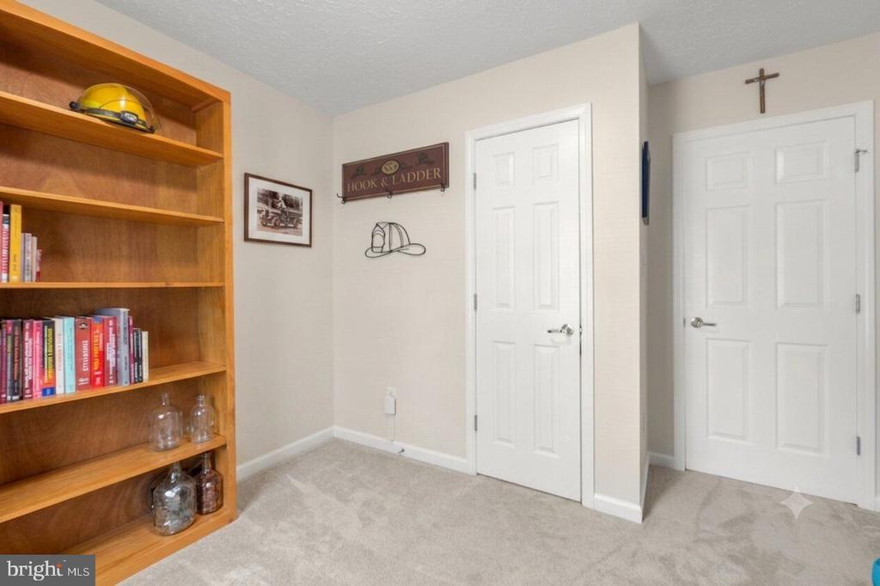
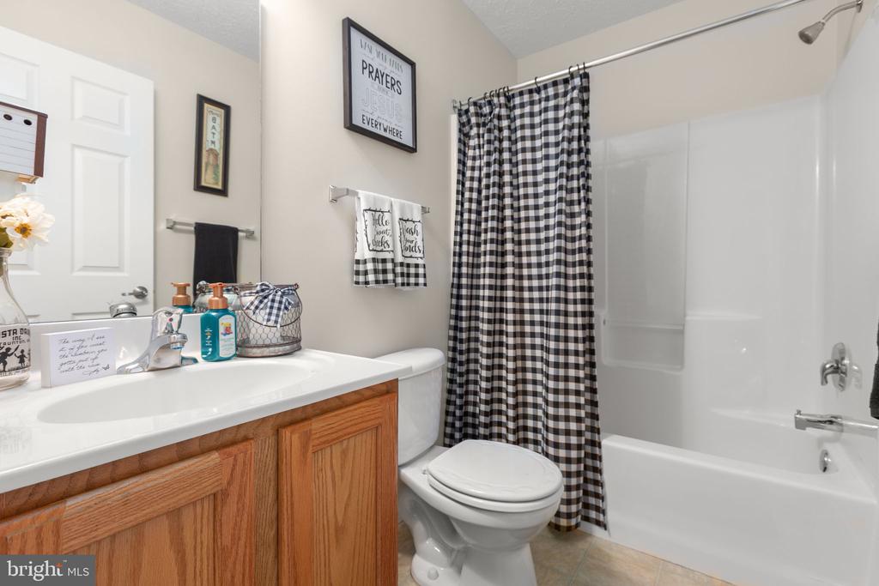
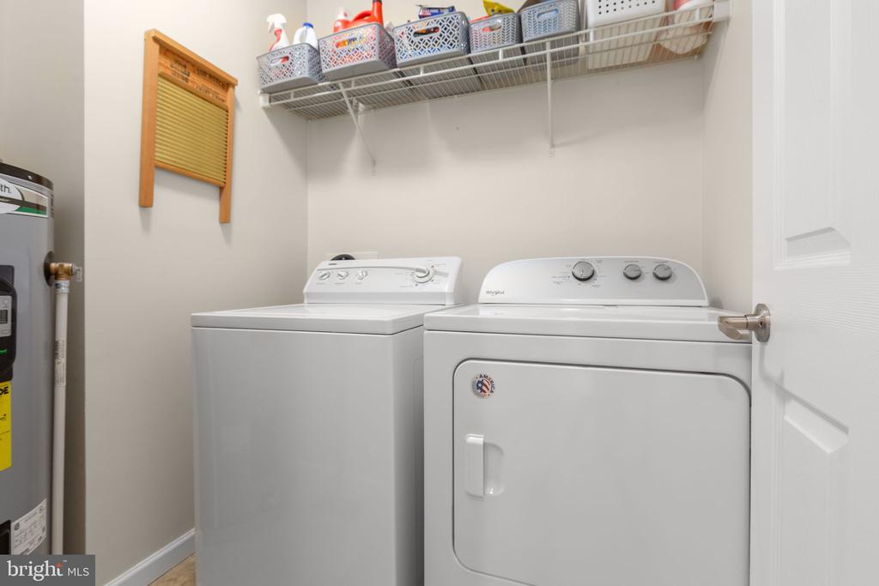
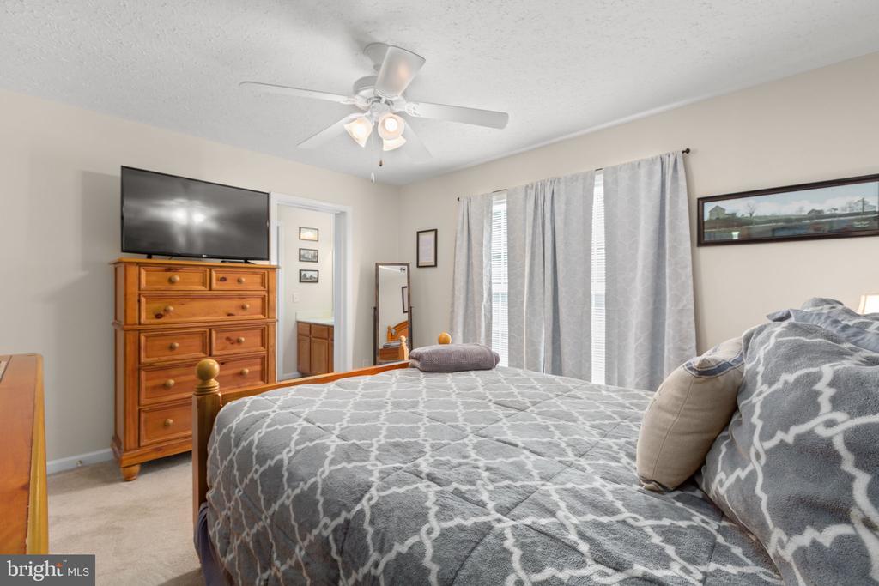
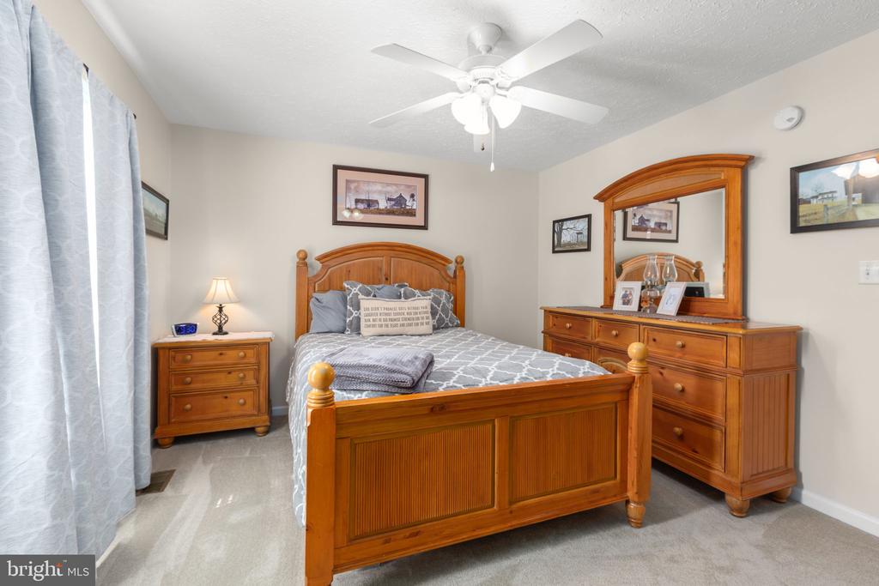
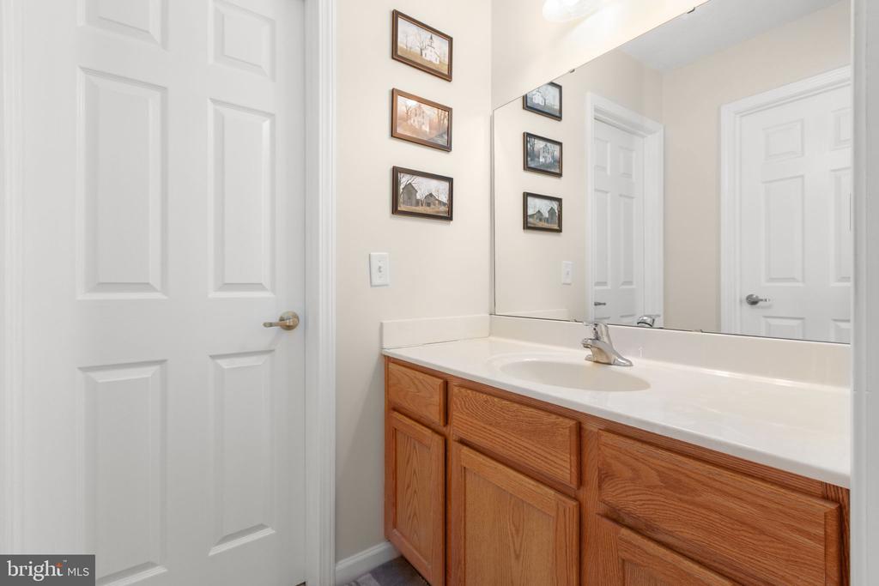
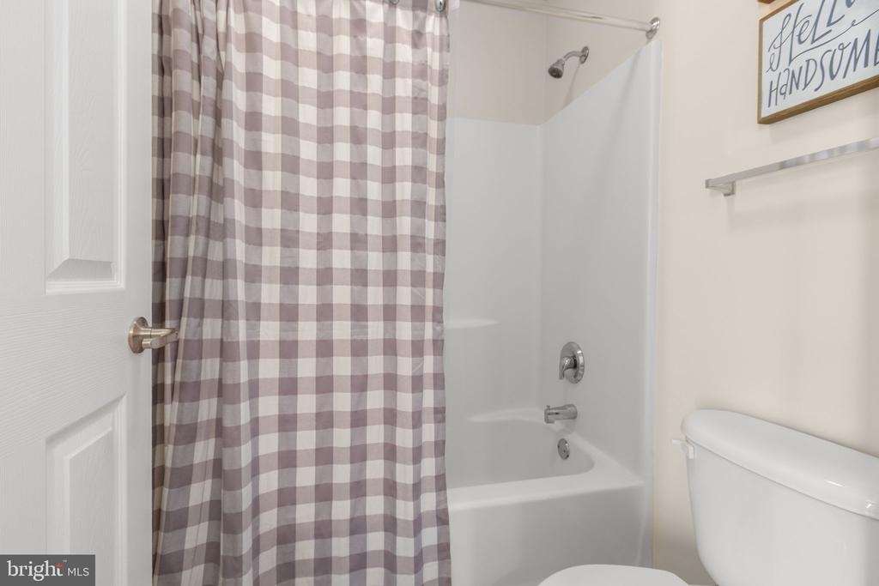
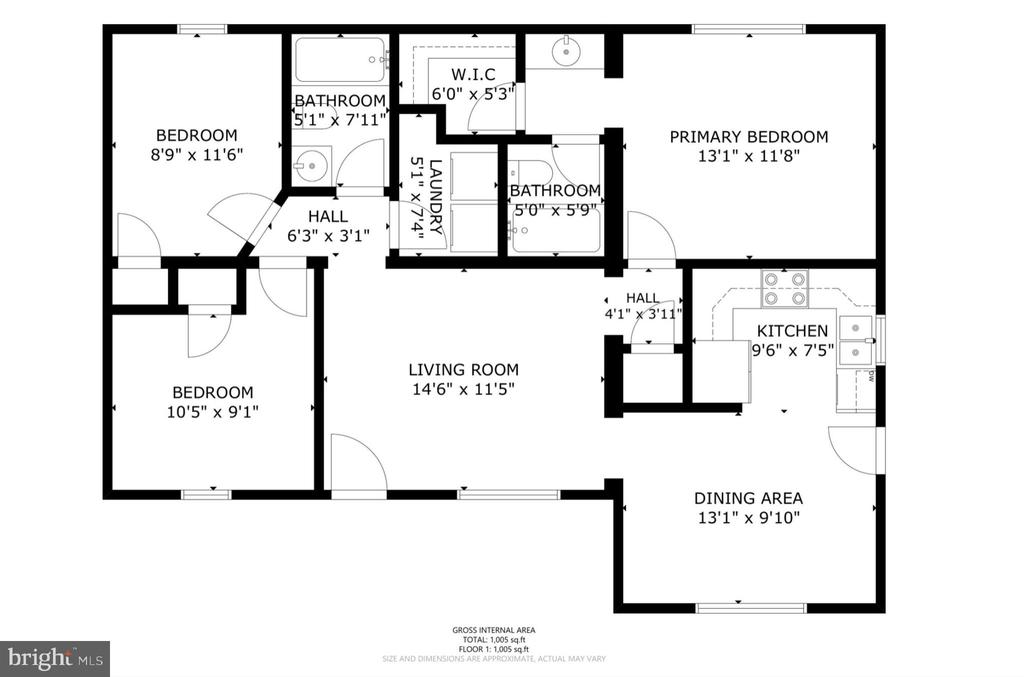
The highly desirable split-bedroom floor plan provides ideal privacy. The primary suite features a large walk-in closet and a private full bathroom. On the opposite side of the home, two additional bright bedrooms share a second immaculate full bathroom, located just off the dedicated laundry room. Showcasing pristine mechanics, the home features a new roof, replaced HVAC ductwork, HVAC has 1 year left on warranty and a fully permitted, conditioned, and encapsulated crawl space.

No HOA, plenty of parking for your boat, RV, etc.

3
beds

2
baths

1,044 Sq.Ft. LIVING AREA

4.06 Acres lot

Tracey Farmer

Tracey Farmer

Features & Amenities

Interior

  • total bedrooms3
  • Total bathrooms2
  • full bathrooms2
  • Laundry room Main Floor
  • APPLIANCES Dishwasher, Refrigerator, Stove, Icemaker, Built-In Microwave, Washer, Dryer
  • other interior Features Combination Kitchen/Dining

Area & Lot

  • Status Coming Soon
  • Living Area1,044 Sq.Ft.
  • Total Area1,044 Sq.Ft.
  • Lot Area4.06 Acres
  • MLS® IDVASP2043996
  • TypeResidential
  • YEAR BUILT2006
  • NeighborhoodVirginia
  • Architecture StylesRanch/Rambler
  • Elementary SchoolRIVERVIEW
  • Middle SchoolPOST OAK
  • High SchoolSPOTSYLVANIA
  • School DistrictSPOTSYLVANIA COUNTY PUBLIC SCHOOLS

Exterior

  • STORIES1
  • water SourceWell
  • PoolNo Pool
  • parkingDriveway
  • HEAT TYPEForced Air, Heat Pump(s)
  • AIR CONDITIONINGHeat Pump(s), Central A/C, Ceiling Fan(s)
  • sewerSeptic of BR
  • SubstructureConcrete Perimeter
  • Disability FeaturesNone
  • other exterior FeaturesOutbuilding(s)

Financial

  • Sales Price$424,900
  • Real Estate Tax $1,727/yr
  • Zoning A3
View Virtual Tour

Mortgage Calculator

Estimate your monthly mortgage payment, including the principal and interest, property taxes, and HOA. Adjust the values to generate a more accurate rate.

All estimates are provided for informational purposes only. Actual amounts may vary.
$0,000 Your Payment 20 15 65
$0,000 Your Payment

Virginia

Explore

Work With Me

Whether you’re looking to buy, sell, rent, or invest in Washington, DC, Maryland, or Virginia, we have the agent for you to make your dreams a reality.

Follow Me on Instagram