608 BELLVIEW AVENUE
608 BELLVIEW AVENUE
608 BELLVIEW AVENUE
608 BELLVIEW AVENUE
608 BELLVIEW AVENUE
608 BELLVIEW AVENUE
608 BELLVIEW AVENUE
608 BELLVIEW AVENUE
608 BELLVIEW AVENUE
608 BELLVIEW AVENUE
608 BELLVIEW AVENUE
608 BELLVIEW AVENUE
608 BELLVIEW AVENUE
608 BELLVIEW AVENUE
608 BELLVIEW AVENUE
608 BELLVIEW AVENUE
608 BELLVIEW AVENUE
608 BELLVIEW AVENUE
608 BELLVIEW AVENUE
608 BELLVIEW AVENUE
608 BELLVIEW AVENUE
608 BELLVIEW AVENUE
608 BELLVIEW AVENUE
608 BELLVIEW AVENUE
608 BELLVIEW AVENUE
608 BELLVIEW AVENUE
608 BELLVIEW AVENUE
608 BELLVIEW AVENUE
608 BELLVIEW AVENUE
608 BELLVIEW AVENUE
608 BELLVIEW AVENUE
608 BELLVIEW AVENUE
608 BELLVIEW AVENUE
608 BELLVIEW AVENUE
608 BELLVIEW AVENUE
608 BELLVIEW AVENUE
608 BELLVIEW AVENUE
608 BELLVIEW AVENUE
608 BELLVIEW AVENUE
608 BELLVIEW AVENUE
608 BELLVIEW AVENUE
608 BELLVIEW AVENUE
608 BELLVIEW AVENUE
608 BELLVIEW AVENUE
608 BELLVIEW AVENUE
608 BELLVIEW AVENUE
608 BELLVIEW AVENUE
608 BELLVIEW AVENUE
SEE ALL PHOTOS
608 BELLVIEW AVENUE
608 BELLVIEW AVENUE
608 BELLVIEW AVENUE
608 BELLVIEW AVENUE
608 BELLVIEW AVENUE
608 BELLVIEW AVENUE
608 BELLVIEW AVENUE
608 BELLVIEW AVENUE
608 BELLVIEW AVENUE
608 BELLVIEW AVENUE
608 BELLVIEW AVENUE
608 BELLVIEW AVENUE
608 BELLVIEW AVENUE
608 BELLVIEW AVENUE
608 BELLVIEW AVENUE
608 BELLVIEW AVENUE
608 BELLVIEW AVENUE
608 BELLVIEW AVENUE
608 BELLVIEW AVENUE
608 BELLVIEW AVENUE
608 BELLVIEW AVENUE
608 BELLVIEW AVENUE
608 BELLVIEW AVENUE
608 BELLVIEW AVENUE
608 BELLVIEW AVENUE
608 BELLVIEW AVENUE
608 BELLVIEW AVENUE
608 BELLVIEW AVENUE
608 BELLVIEW AVENUE
608 BELLVIEW AVENUE
608 BELLVIEW AVENUE
608 BELLVIEW AVENUE
608 BELLVIEW AVENUE
608 BELLVIEW AVENUE
608 BELLVIEW AVENUE
608 BELLVIEW AVENUE
608 BELLVIEW AVENUE
608 BELLVIEW AVENUE
608 BELLVIEW AVENUE
608 BELLVIEW AVENUE
608 BELLVIEW AVENUE
608 BELLVIEW AVENUE
608 BELLVIEW AVENUE
608 BELLVIEW AVENUE
608 BELLVIEW AVENUE
608 BELLVIEW AVENUE
608 BELLVIEW AVENUE
608 BELLVIEW AVENUE
Courtesy of Century 21 Redwood Realty
Pending

608 BELLVIEW AVENUE

608 BELLVIEW AVENUE, WINCHESTER, VA 22601

$580,000
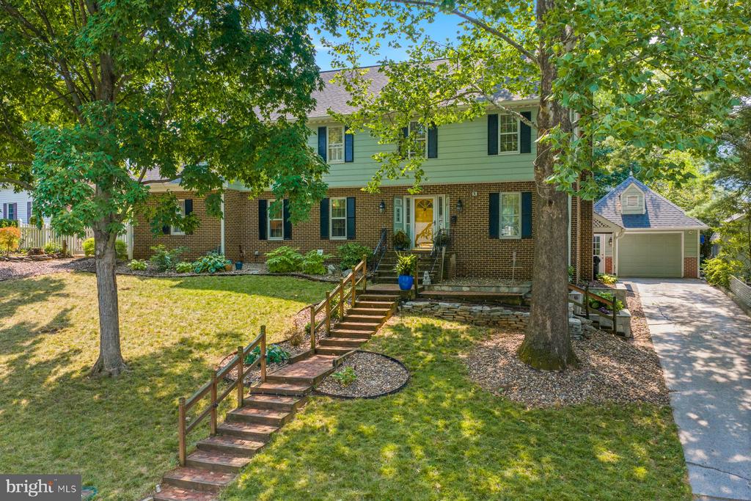
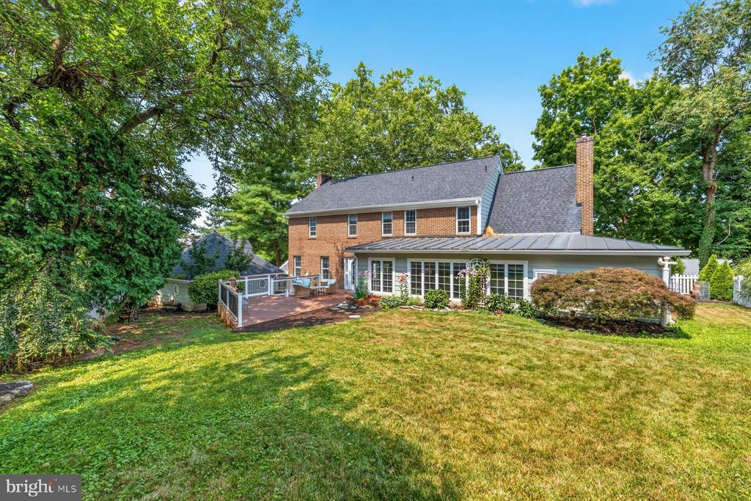
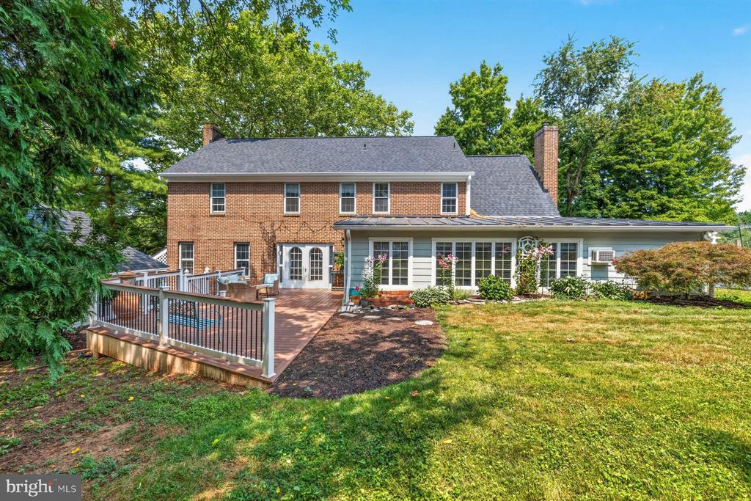
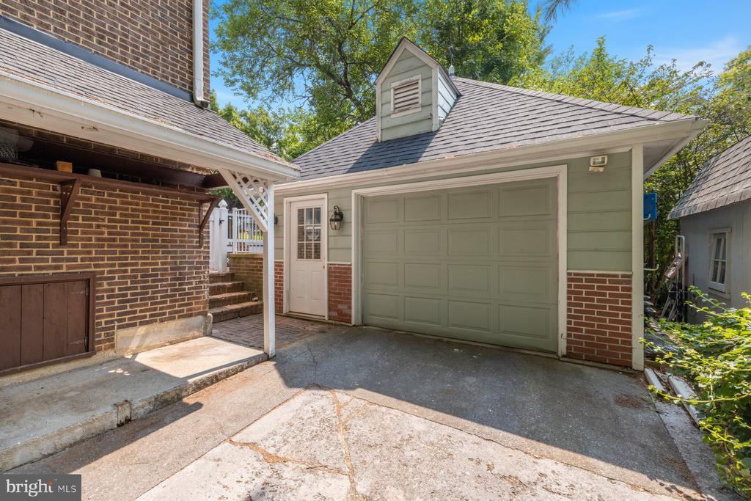
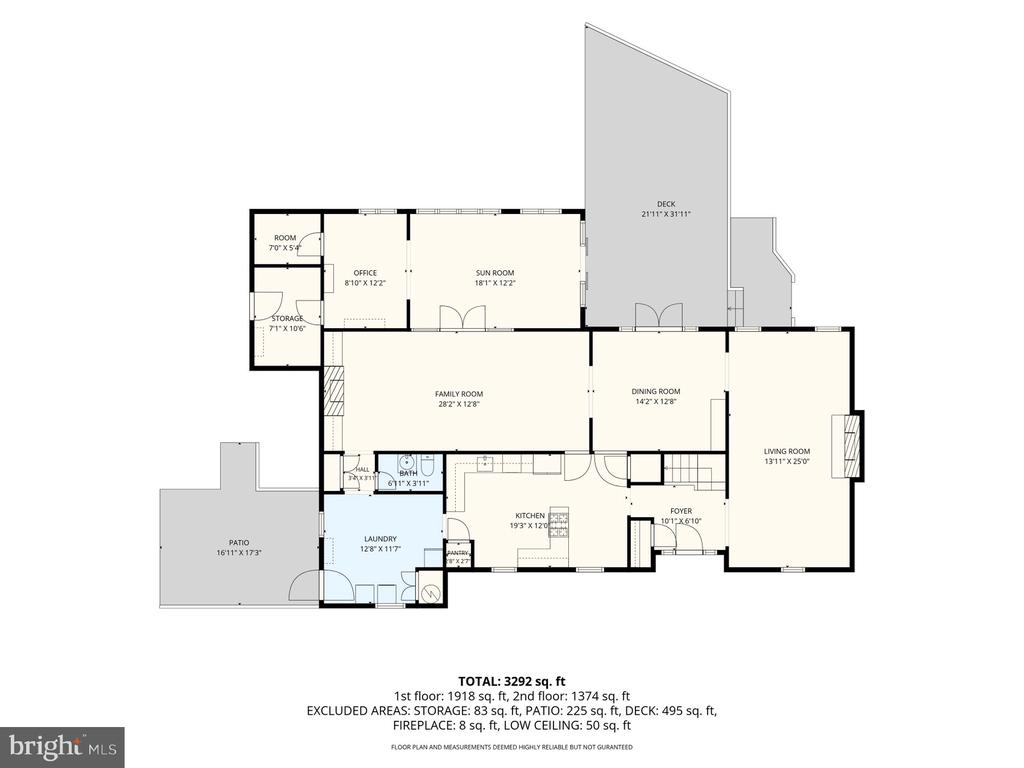
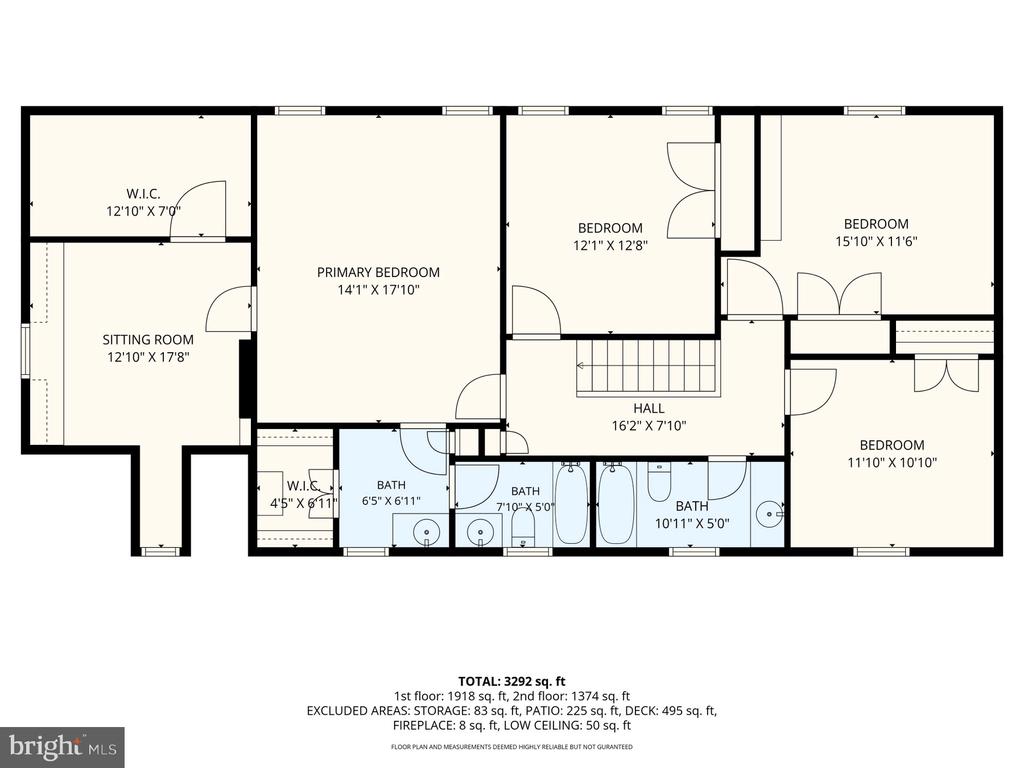
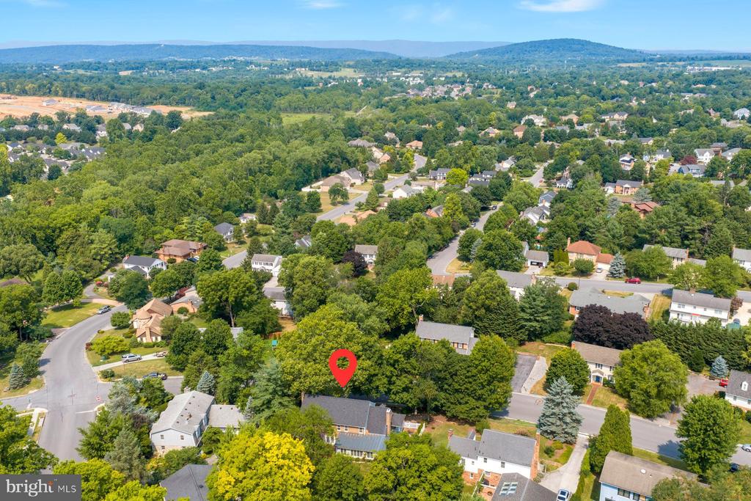
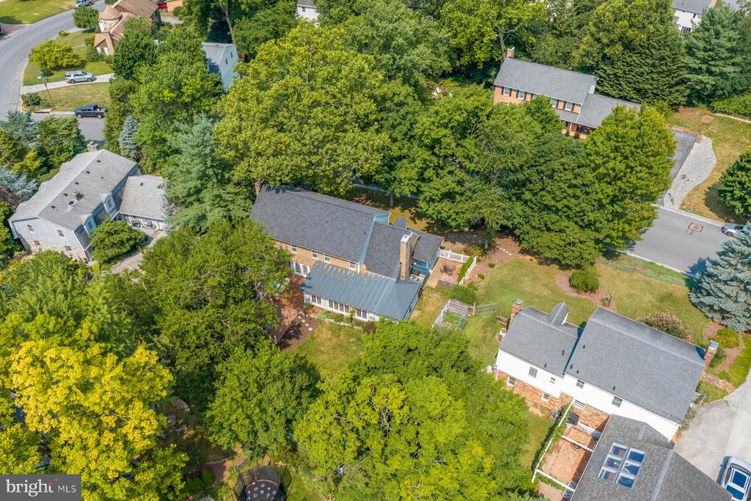
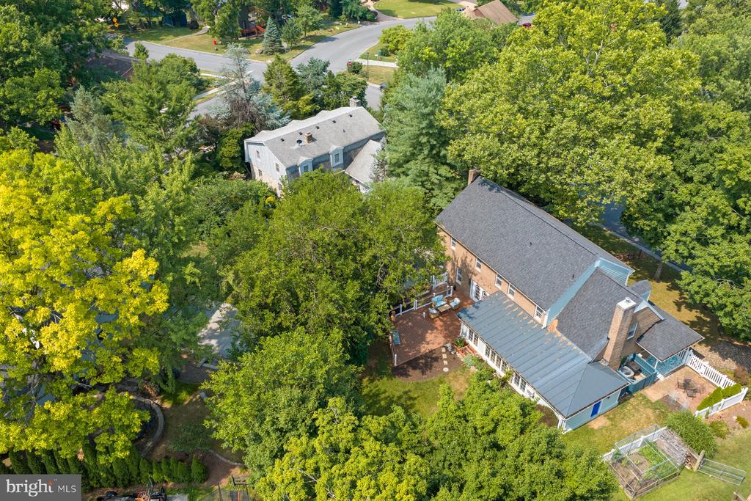
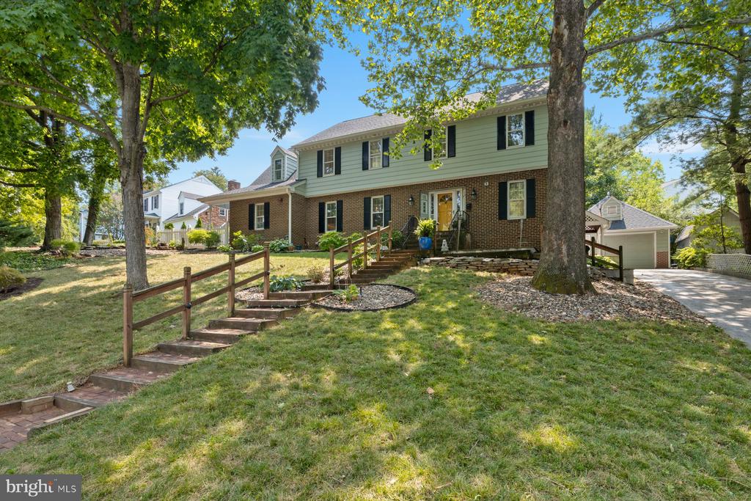
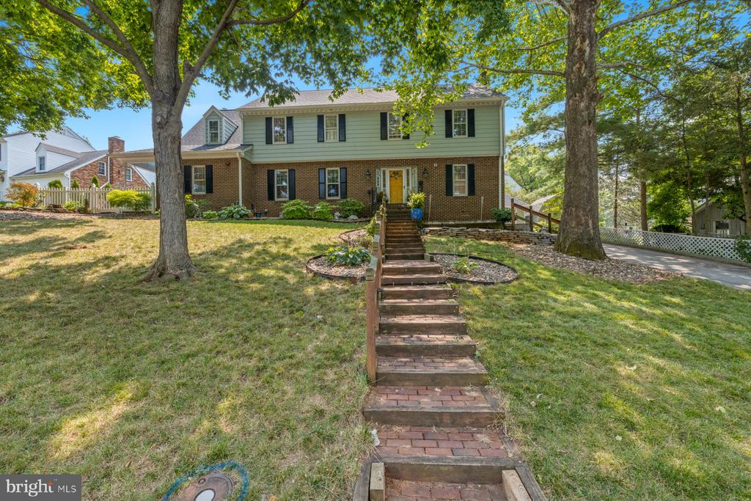
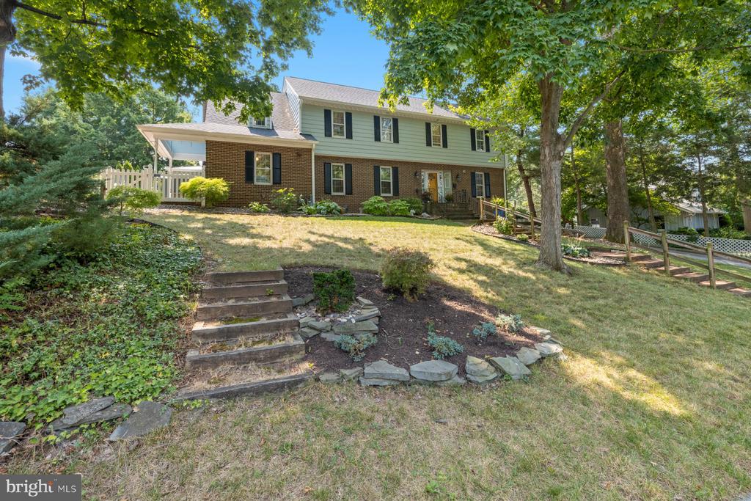
Open House Sunday, July 19th from 12pm - 2pm! Welcome home to this spacious single-family home in the sought-after Williamsburg Heights community! This great home, located in the Winchester City limits, features 4 bedrooms, 2.5 bathrooms, 1 car detached garage, 3200 finished square feet on 2 levels, a huge deck, brick patio and vinyl fenced backyard.

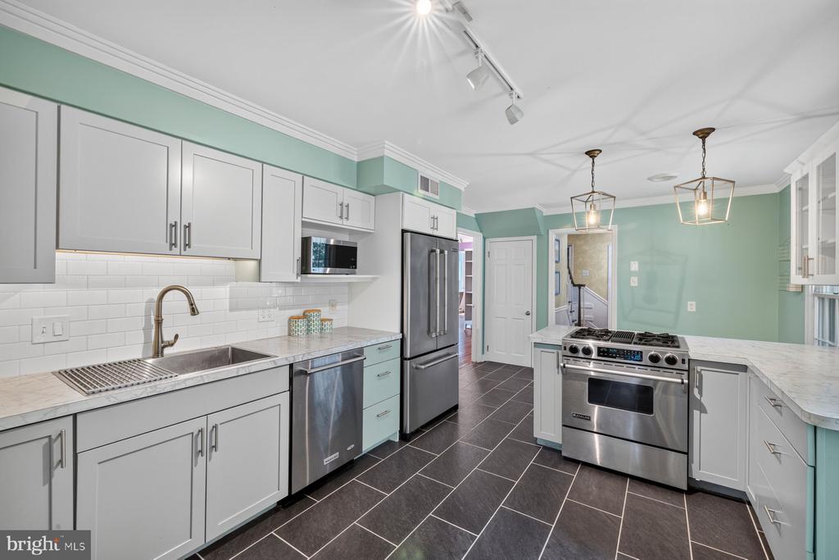
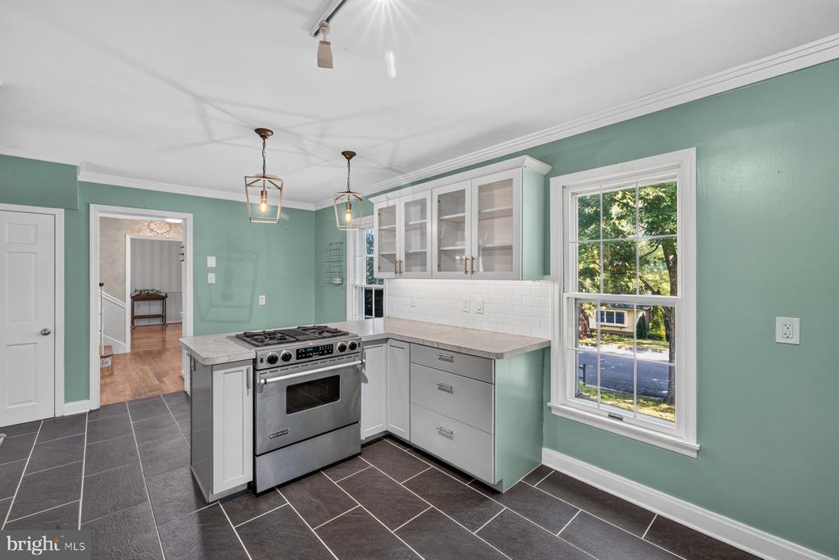
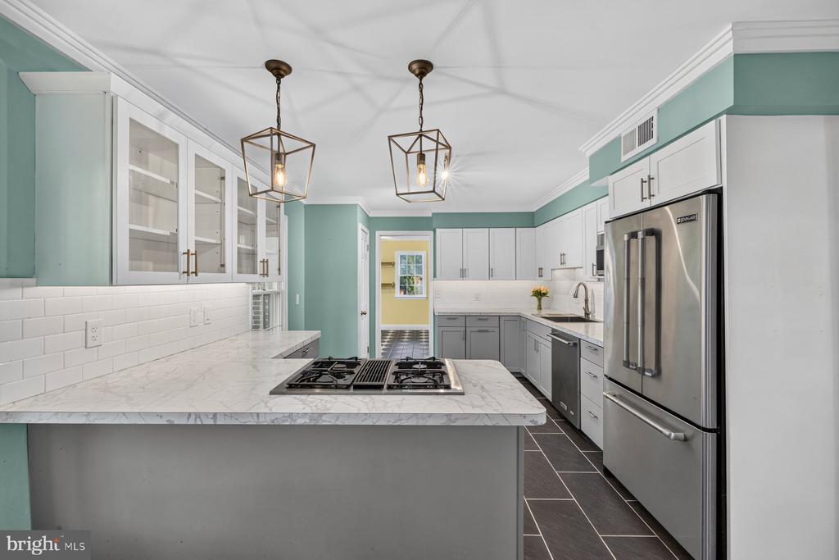
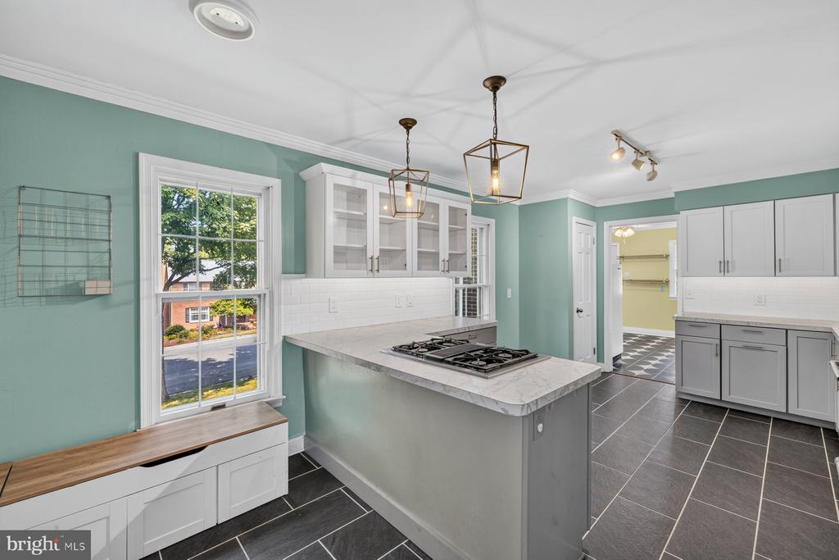
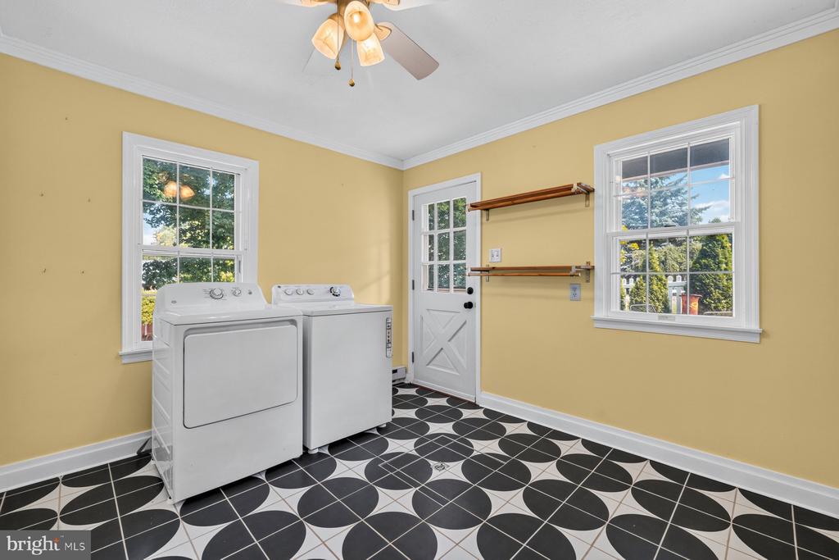
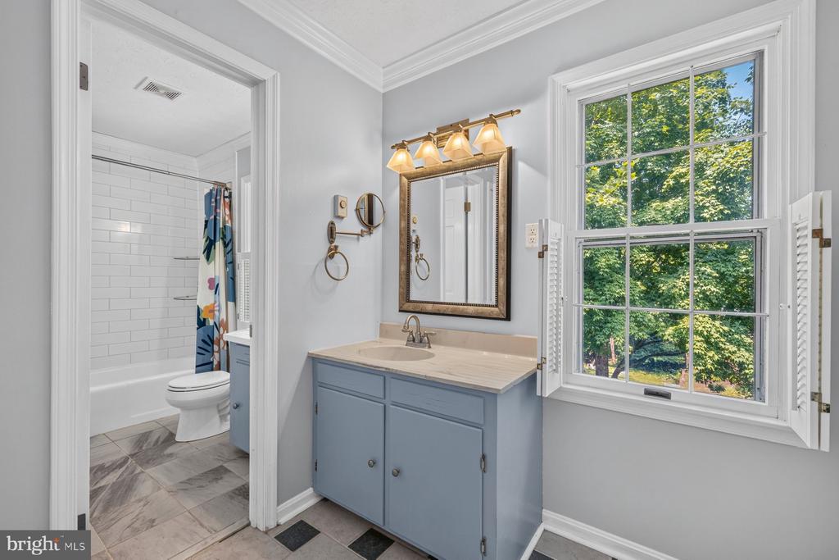
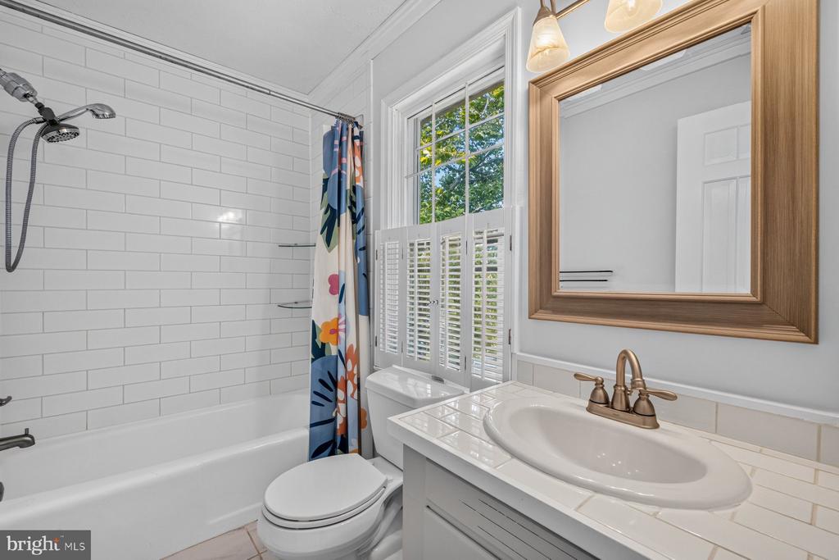
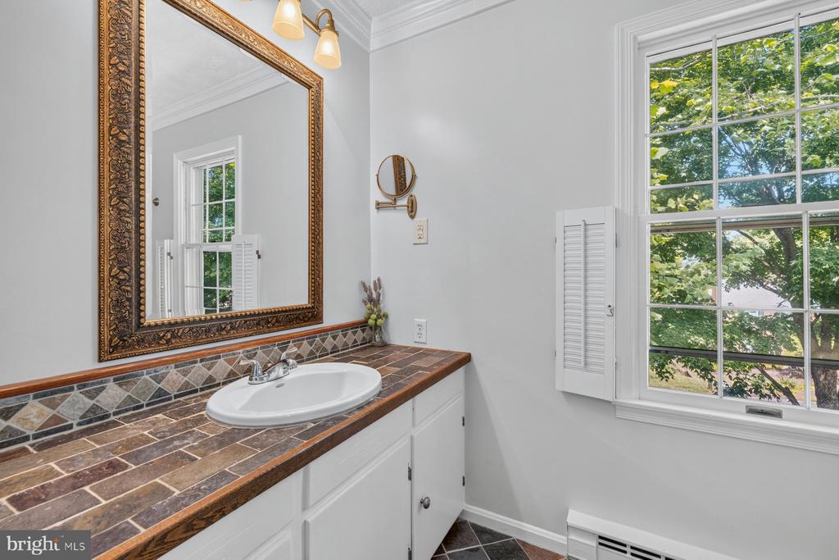
Recent updates include the kitchen with new white cabinetry, countertops, lighting and flooring (2019). Roof and HVAC (2019), composite deck (2026), vinyl fence (2025), water heater (2024), insulation and ductwork in the crawl space (2024), laundry room flooring (2024), seamless gutters (2023), wood burning stove (2025), and updated bathrooms (2020).

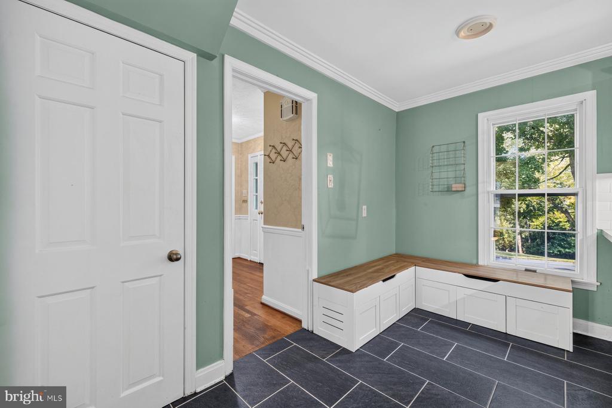
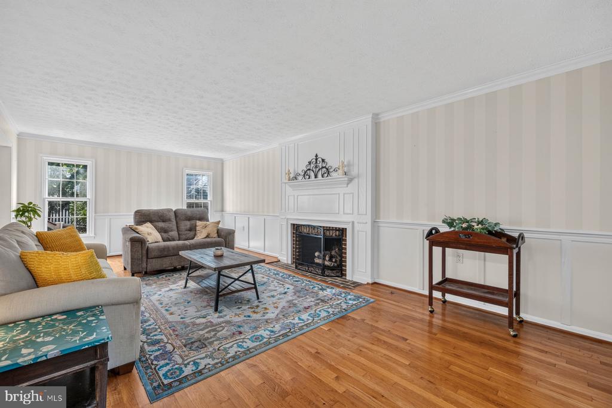
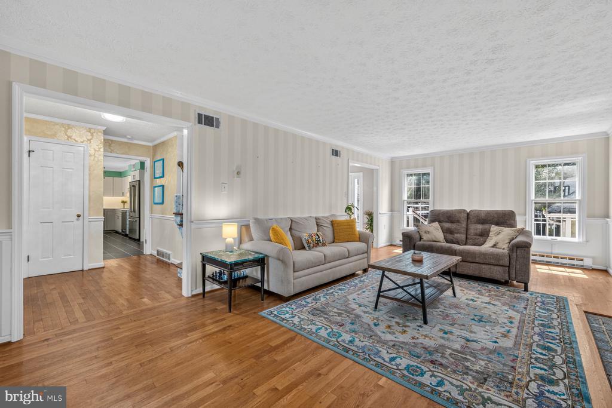
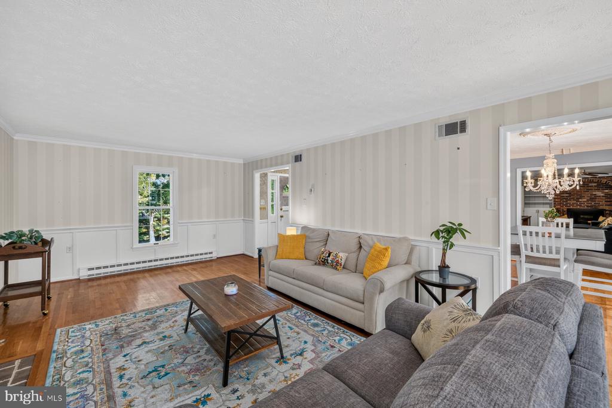
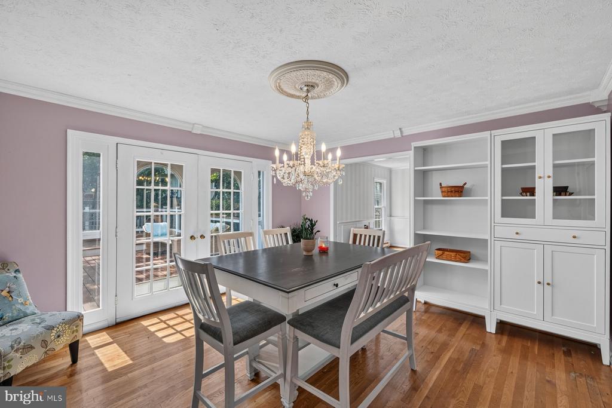
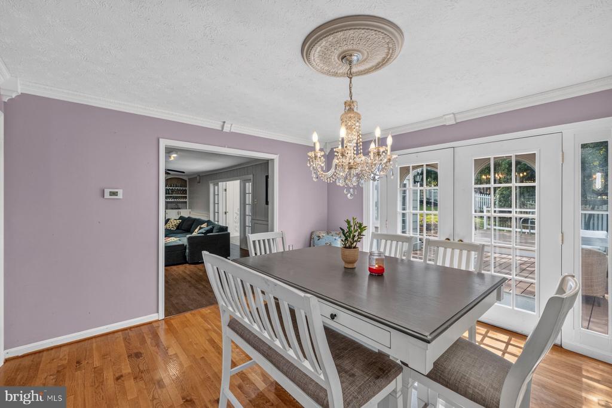
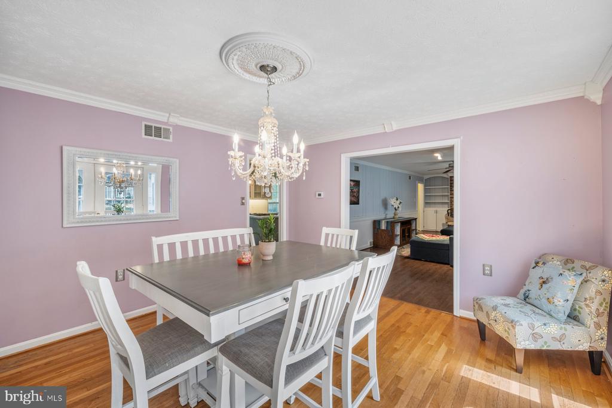
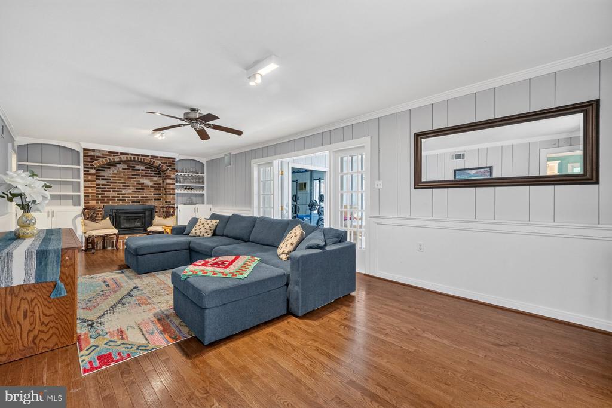
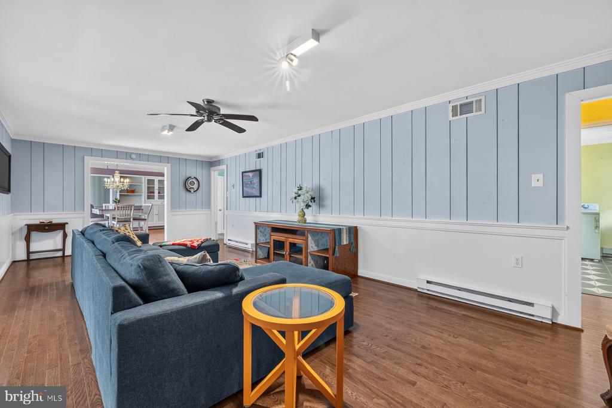
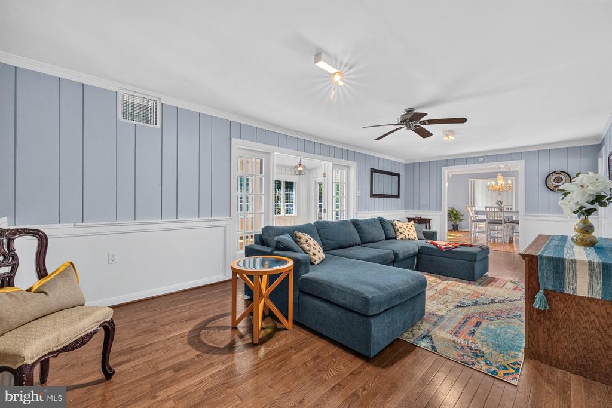
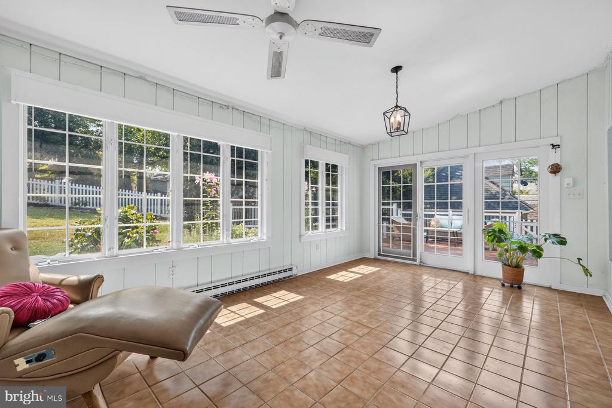
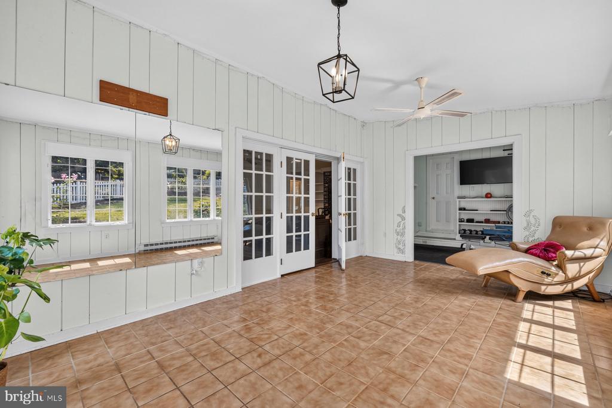
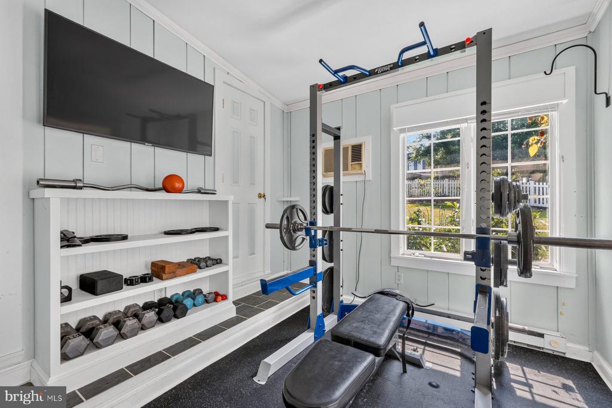
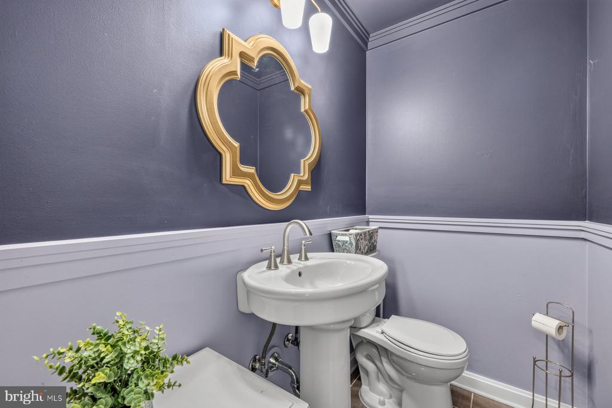
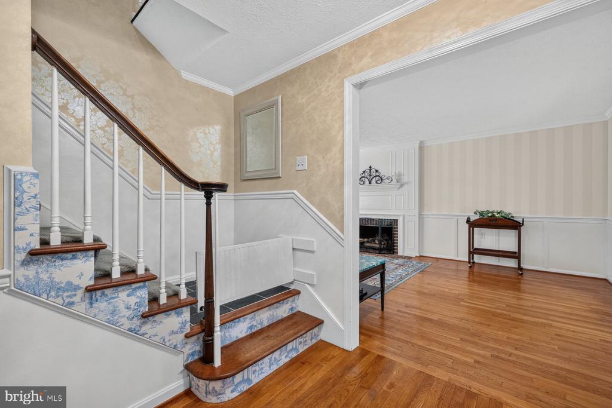
The main level features an open kitchen with stainless steel appliances and a breakfast area. Great living room with hardwood floors, crown and chair moldings and a gas fireplace. Spacious family room with hardwood floors and a wood burning stove. Situated off the family room is the dining room and a huge open & bright sunroom with a bonus room. Completing the main level is the laundry room and half bathroom.

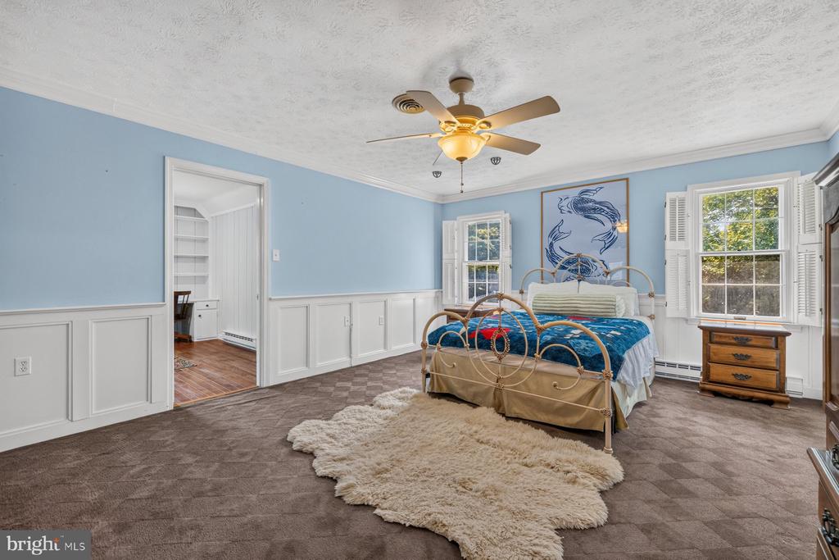
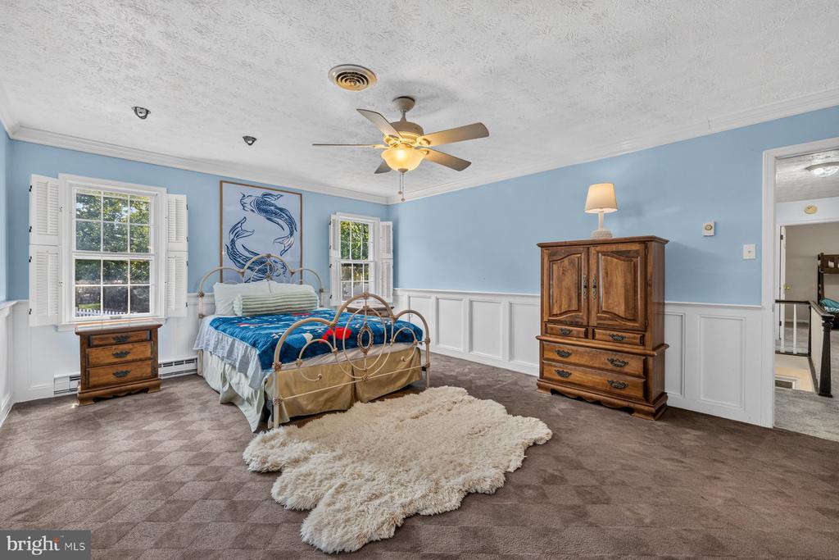
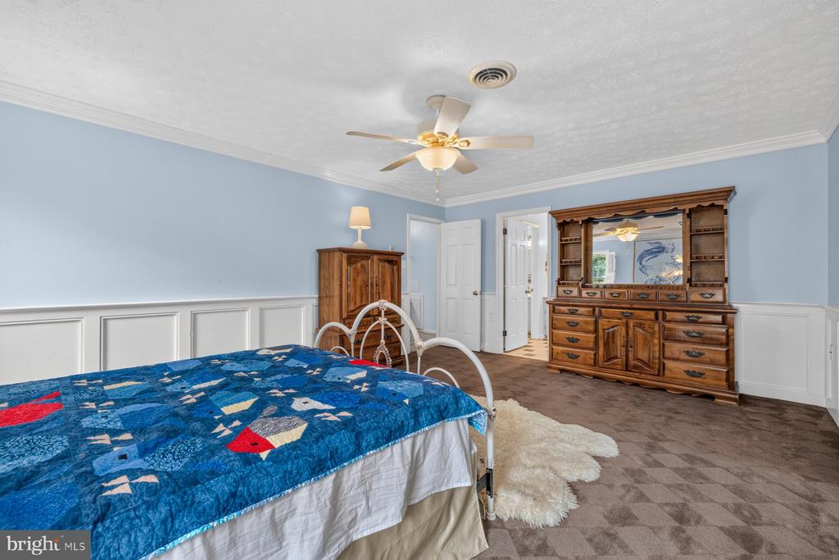
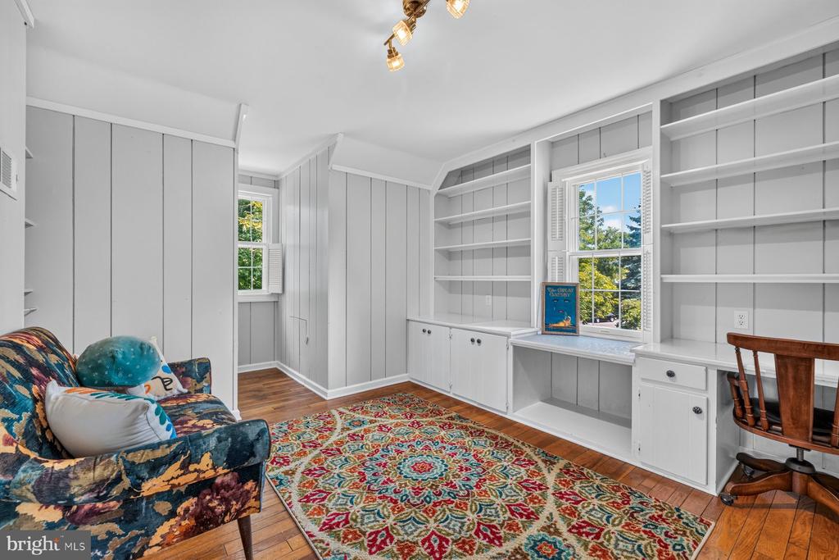
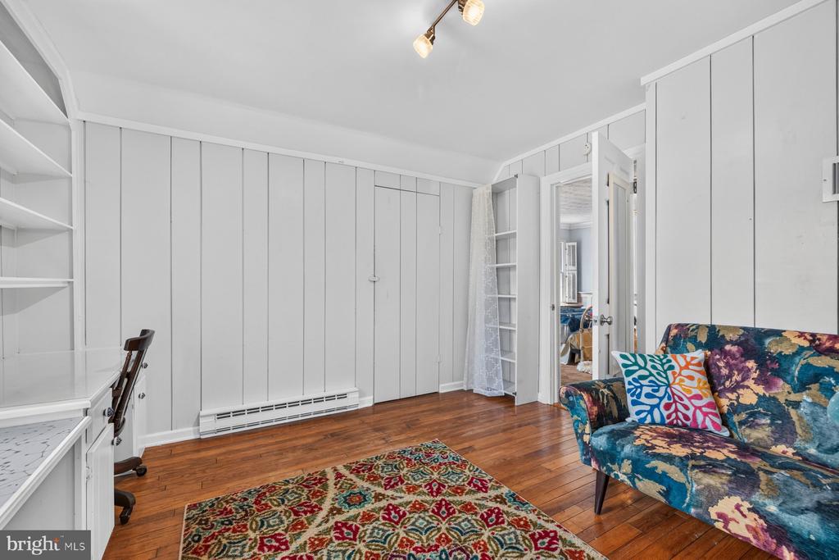
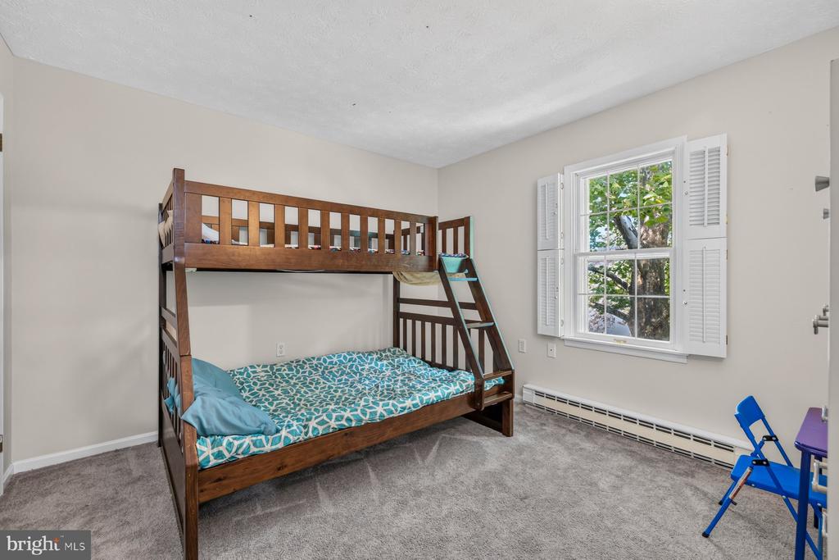
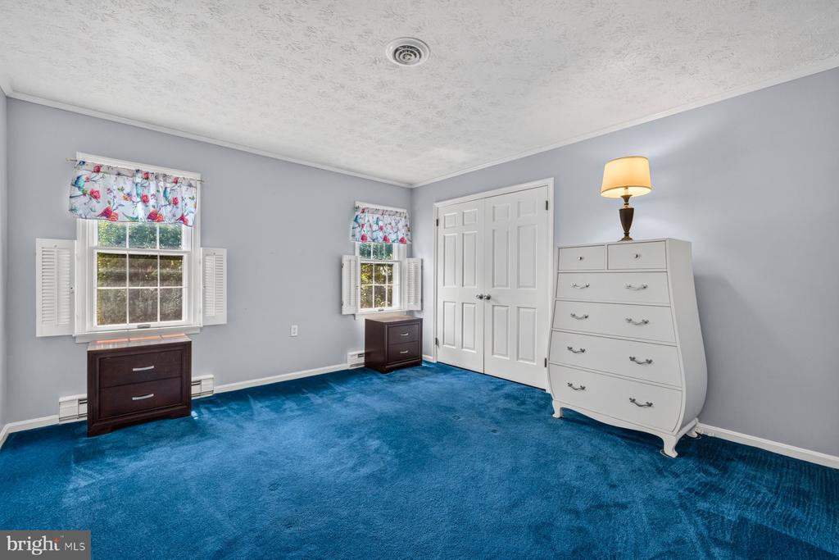
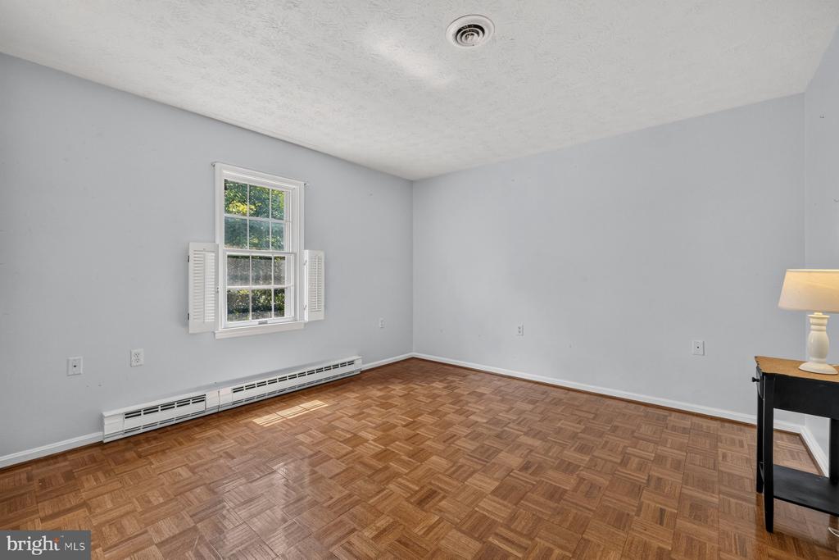
Head upstairs to your large primary bedroom, which features an inviting sitting room with hardwood floors and built-in shelving and an updated bathroom. The bedroom level also includes 3 large bedrooms and a full bathroom.

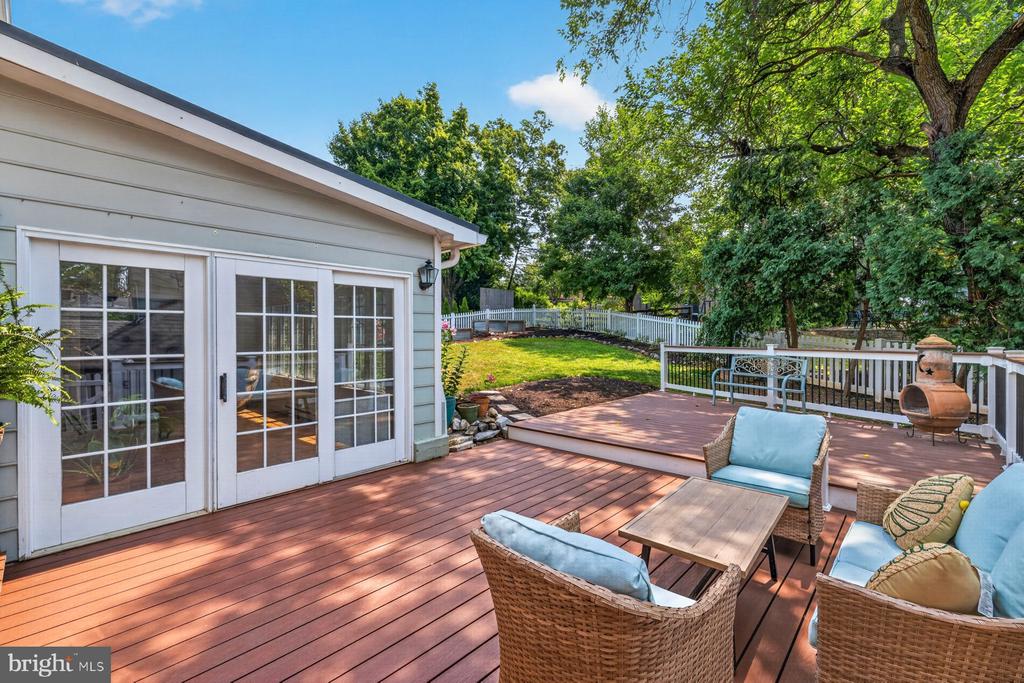
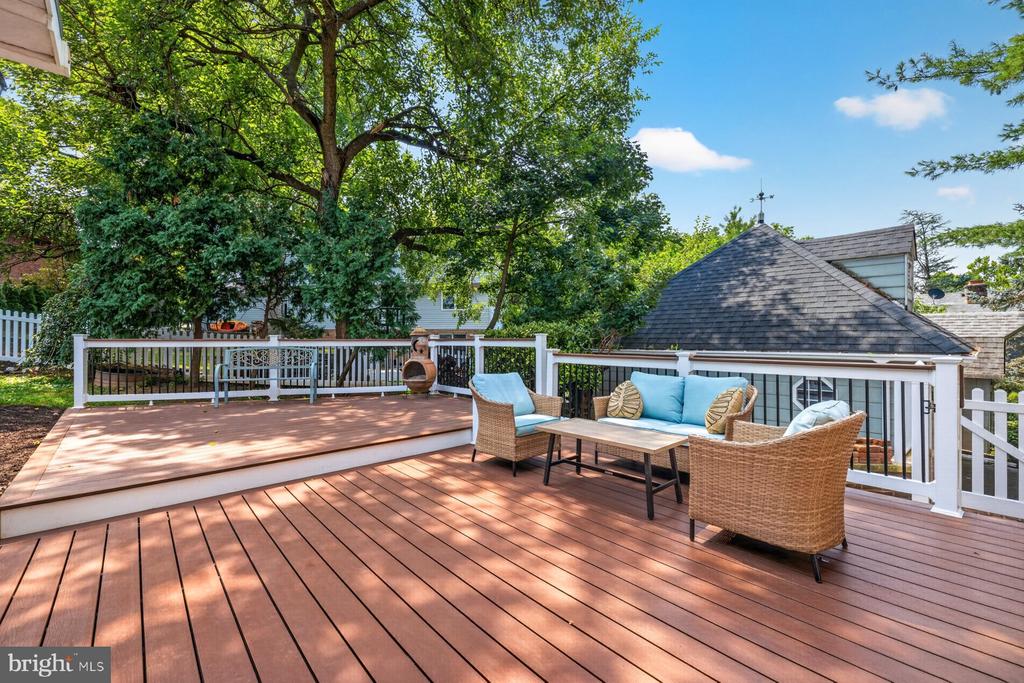
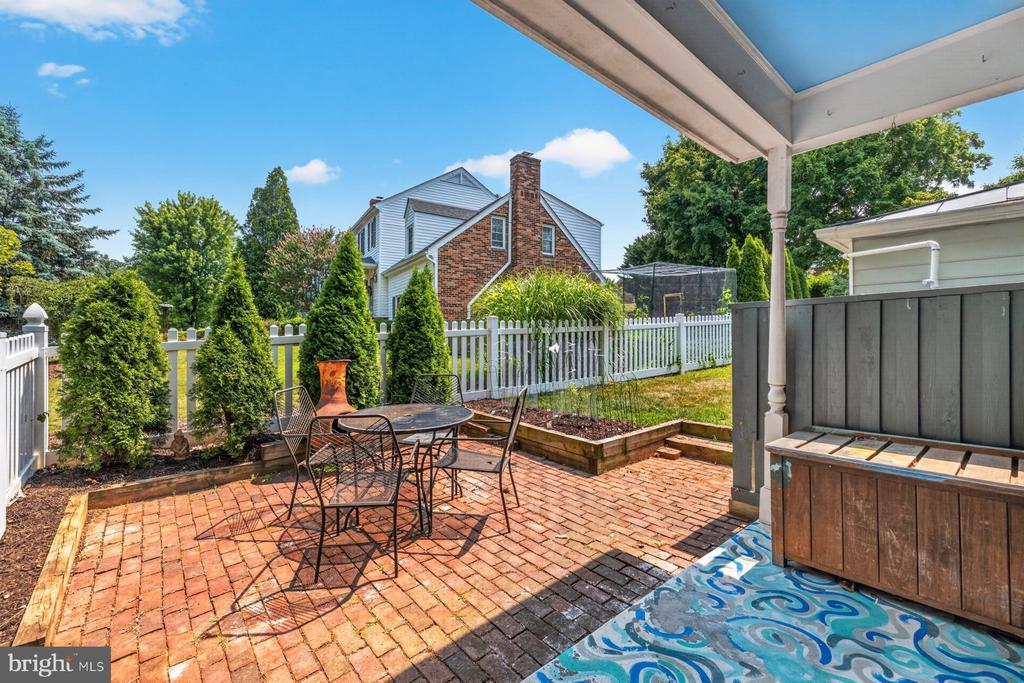
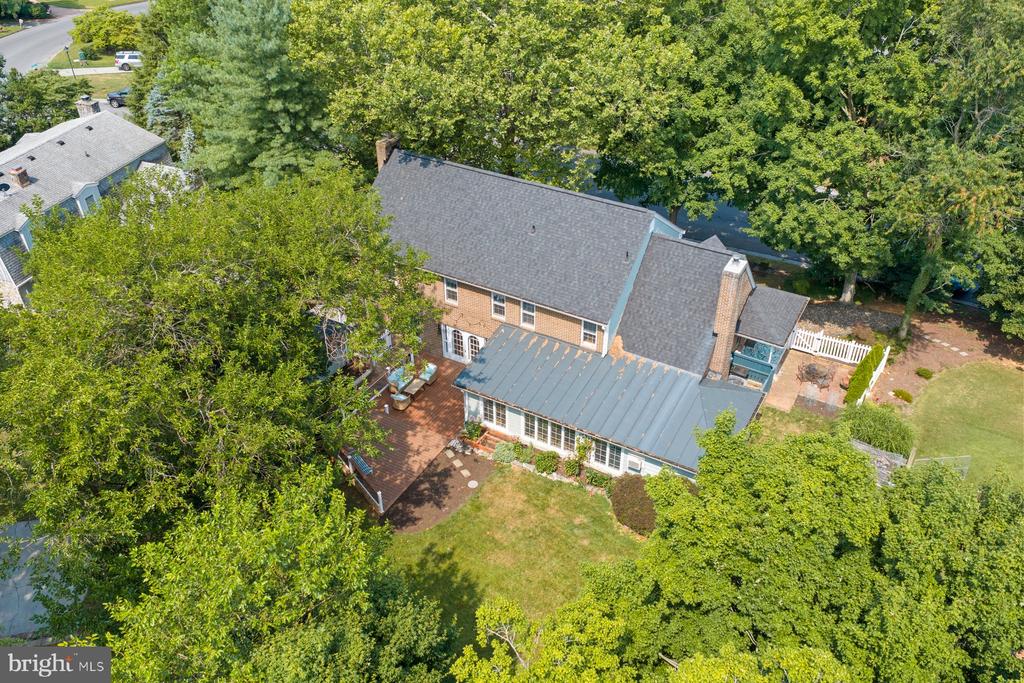
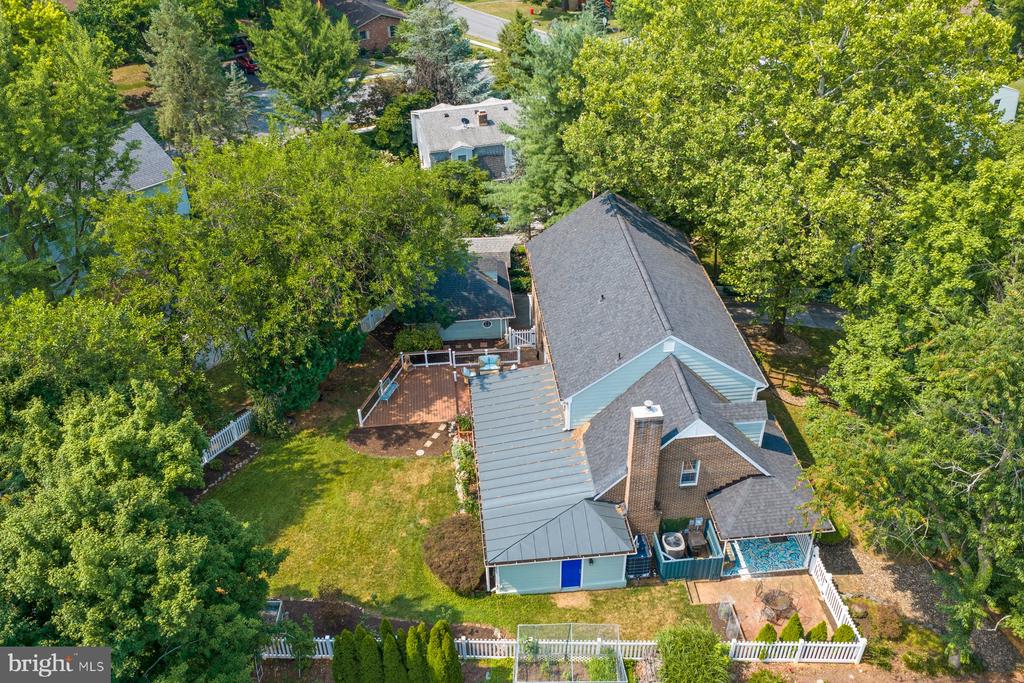
Looking to entertain, head outside to your fully fenced backyard featuring an oversized composite deck, brick patio, vinyl fence and tons of great landscaping. You are just minutes from Winchester Medical, schools, shopping, parks and restaurants! Don't miss the opportunity to make this amazing property your next home. Schedule a showing today!

4
beds

3
baths

3,328 Sq.Ft. LIVING AREA

10,803 Sq.Ft. lot

Kevin LaRue

Kevin LaRue

Features & Amenities

Interior

  • total bedrooms4
  • Total bathrooms3
  • full bathrooms2
  • half bathroom1
  • Laundry room Main Floor
  • Fireplace Gas/Propane, Mantel(s)
  • APPLIANCES Dishwasher, Disposal, Dryer, Exhaust Fan, Icemaker, Refrigerator, Stainless Steel Appliances, Washer, Water Heater, Stove
  • other interior Features Bathroom - Tub Shower

Area & Lot

  • Status Pending
  • Living Area3,328 Sq.Ft.
  • Total Area3,328 Sq.Ft.
  • Lot Area10,803 Sq.Ft.
  • MLS® IDVAWI2011172
  • TypeResidential
  • YEAR BUILT1974
  • NeighborhoodVirginia
  • Architecture StylesColonial
  • Elementary SchoolJOHN KERR
  • Middle SchoolDANIEL MORGAN
  • High SchoolJOHN HANDLEY
  • School DistrictWINCHESTER CITY PUBLIC SCHOOLS

Exterior

  • STORIES2
  • Garage Space1.0
  • water SourcePublic
  • PoolNo Pool
  • parkingDetached Garage
  • HEAT TYPEBaseboard - Electric, Forced Air, Heat Pump(s)
  • AIR CONDITIONINGCentral A/C, Ceiling Fan(s)
  • sewerPublic Sewer
  • SubstructureCrawl Space
  • Disability FeaturesNone

Financial

  • Sales Price$580,000
  • Real Estate Tax $4,719/yr
  • Zoning LR
View Virtual Tour
image

Schedule a Showing

I would love to show you this beautiful property. Please select your preferred date and time below. I will be in touch shortly to confirm your appointment.

Schedule a Showing

We would love to show you our beautiful property. Please select your preferred date and time below. An agent will be in touch shortly to confirm your appointment.

Thank you for your interest in 608 BELLVIEW AVENUE, WINCHESTER, VA 22601. We are reviewing your request and will be in touch shortly!

Mortgage Calculator

Estimate your monthly mortgage payment, including the principal and interest, property taxes, and HOA. Adjust the values to generate a more accurate rate.

All estimates are provided for informational purposes only. Actual amounts may vary.
$0,000 Your Payment 20 15 65
$0,000 Your Payment

Virginia

Explore

Work With Me

Whether you’re looking to buy, sell, rent, or invest in Washington, DC, Maryland, or Virginia, we have the agent for you to make your dreams a reality.

Follow Me on Instagram