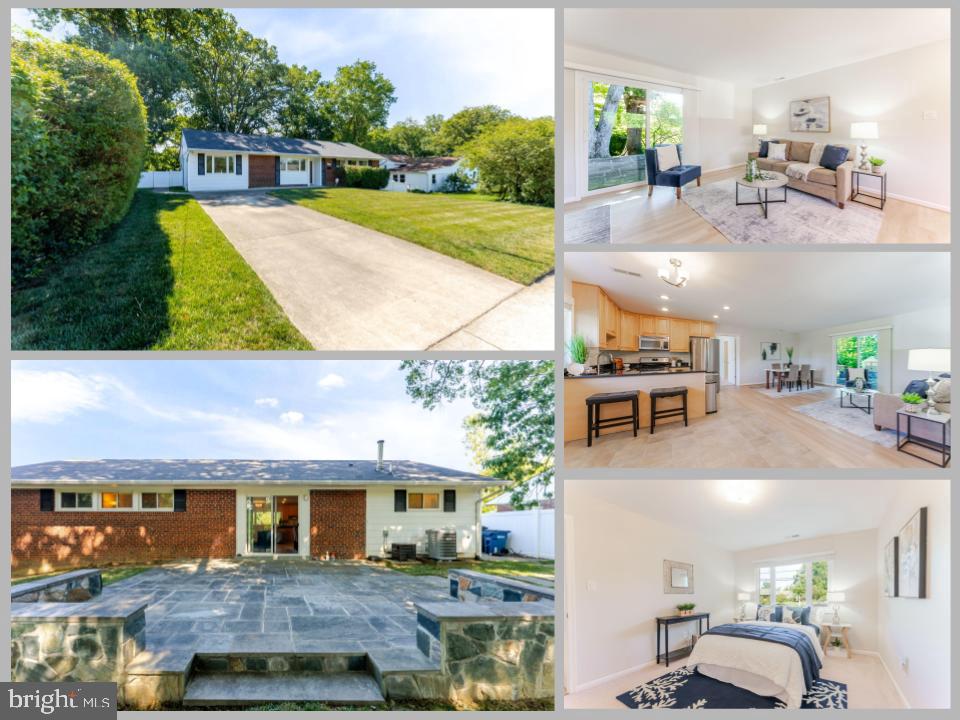
Charming 4-Bedroom, 2-Bath Home in Springfield, VA - Classic Warmth Meets Modern Convenience. Nestled in a peaceful, well established Springfield neighborhood, this beautifully maintained 4-bedroom, 2 full-bath home offers the perfect blend of timeless charm and modern updates. Whether you're a first-time homebuyer, relocating, or searching for a move-in-ready property, this home checks all the boxes.
Step inside to a spacious and inviting living area filled with natural light. The open-concept layout creates a seamless flow between the main living spaces, making it ideal for both everyday living and entertaining.
The well-appointed kitchen is a standout feature, complete with a gas stove, modern appliances, generous counter space, and ample cabinetry. A cozy breakfast nook just off the kitchen provides the perfect spot for casual dining or enjoying your morning coffee. The primary bedroom offers a comfortable retreat with abundant closet space, while three additional bedrooms provide flexibility for family, guests, a home office, or hobby space. Outside, enjoy a fully fenced backyard featuring a beautiful stone patio--perfect for outdoor gatherings, relaxing evenings, or weekend barbecues. A well-maintained storage shed provides convenient space for tools, lawn equipment, and seasonal items. The location is hard to beat. Just minutes from the Springfield Slug Line, Metro access, and major commuter routes including I-95, I-395, and I-495, this home offers exceptional convenience for commuters. You'll also enjoy close proximity to schools, parks, shopping, dining, and all the amenities Springfield has to offer. Combining comfort, convenience, and value, this charming home presents an outstanding opportunity. Don't miss your chance to make it your own--schedule your private showing today!