316 SUGARLAND RUN DRIVE
SEE ALL PHOTOS
316 SUGARLAND RUN DRIVE
Courtesy of Century 21 Redwood Realty
Coming Soon

316 SUGARLAND RUN DRIVE

316 SUGARLAND RUN DRIVE, STERLING, VA 20164

$645,000
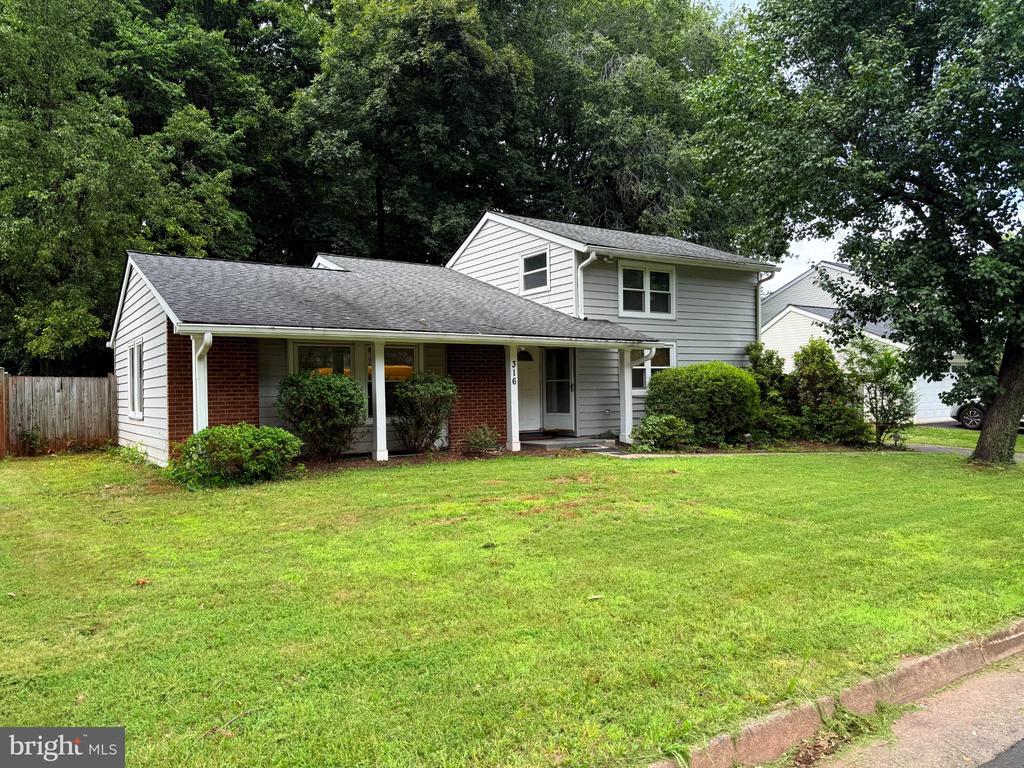
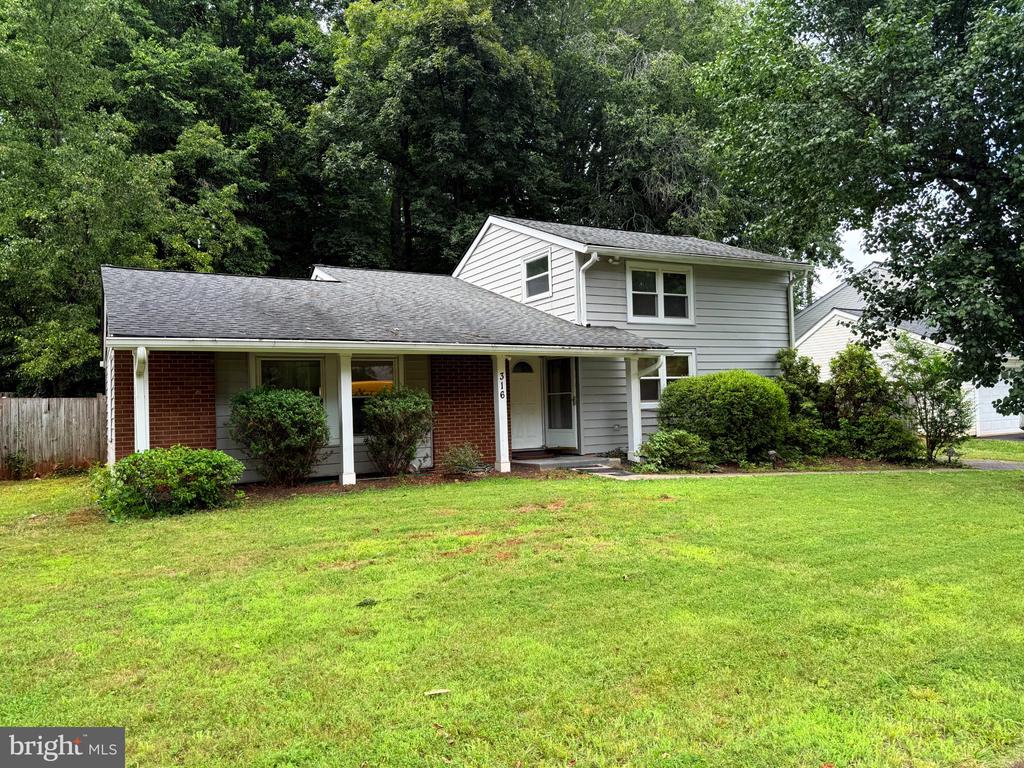
Nestled in the serene community of Sugarland Run, this exquisite contemporary residence offers a harmonious blend of luxury and comfort. With a major renovation just completed, this home is poised to elevate your lifestyle while maintaining its classic charm. Spanning 1,921 square feet, this thoughtfully designed property features three spacious bedrooms and three full bathrooms. Step inside to discover a warm and inviting interior that exudes elegance. The kitchen has upgraded countertops, a suite of high-end appliances including a dishwasher, microwave, and electric oven/range, as well as a convenient table space for casual meals and a separate Dining Room. The outdoor space is equally impressive, with a beautifully maintained lot that backs to lush trees, providing a tranquil backdrop for your daily life. Enjoy the luxury of a private patio, ideal for morning coffee or evening gatherings under the stars. The community amenities further enhance the lifestyle offered here, featuring a outdoor pool and well-maintained common areas, perfect for leisure and recreation. Parking is a breeze with an asphalt driveway and off-street options, ensuring convenience for you and your guests. The property is in excellent condition, reflecting meticulous care and attention to detail, making it move-in ready for those seeking a sophisticated yet comfortable living experience. Experience the best of Sugarland Run, where luxury meets community, and every day feels like a retreat. This home is not just a place to live; it's a lifestyle waiting to be embraced. Don't miss the opportunity to make this exceptional property your own.
3
beds

3
baths

1,921 Sq.Ft. LIVING AREA

7,405 Sq.Ft. lot

Dave Bender

Dave Bender

Features & Amenities

Interior

  • total bedrooms3
  • Total bathrooms3
  • full bathrooms3
  • APPLIANCES Dishwasher, Disposal, Dryer, Exhaust Fan, Icemaker, Microwave, Oven/Range - Electric, Range Hood, Refrigerator, Washer
  • other interior Features Dining Area, Floor Plan - Traditional, Formal/Separate Dining Room, Kitchen - Gourmet, Kitchen - Table Space, Upgraded Countertops

Area & Lot

  • Status Coming Soon
  • Living Area1,921 Sq.Ft.
  • Total Area1,921 Sq.Ft.
  • Lot Area7,405 Sq.Ft.
  • MLS® IDVALO2132430
  • TypeResidential
  • YEAR BUILT1972
  • NeighborhoodVirginia
  • Architecture StylesContemporary
  • Elementary SchoolSUGARLAND
  • Middle SchoolSENECA RIDGE
  • High SchoolPOTOMAC FALLS
  • School DistrictLOUDOUN COUNTY PUBLIC SCHOOLS

Exterior

  • STORIES2
  • water SourcePublic
  • utilitiesCable TV
  • PoolYes - Community
  • roofAsphalt, Shingle
  • lot featuresBacks to Trees
  • parkingOff Street, Driveway
  • HEAT TYPEForced Air
  • AIR CONDITIONINGCentral A/C
  • sewerPublic Sewer
  • SubstructureBlock
  • Disability FeaturesNone
  • HOA AmenitiesPool - Outdoor

Financial

  • Sales Price$645,000
  • Real Estate Tax $4,763/yr
  • HOA $80/mo
  • Zoning PDH3

Mortgage Calculator

Estimate your monthly mortgage payment, including the principal and interest, property taxes, and HOA. Adjust the values to generate a more accurate rate.

All estimates are provided for informational purposes only. Actual amounts may vary.
$0,000 Your Payment 20 15 65
$0,000 Your Payment

Virginia

Explore

Work With Me

Whether you’re looking to buy, sell, rent, or invest in Washington, DC, Maryland, or Virginia, we have the agent for you to make your dreams a reality.

Follow Me on Instagram