3126 VALENTINO COURT
SEE ALL PHOTOS
3126 VALENTINO COURT
Courtesy of RE/MAX Galaxy
For Sale

3126 VALENTINO COURT

3126 VALENTINO COURT, OAKTON, VA 22124

$799,000
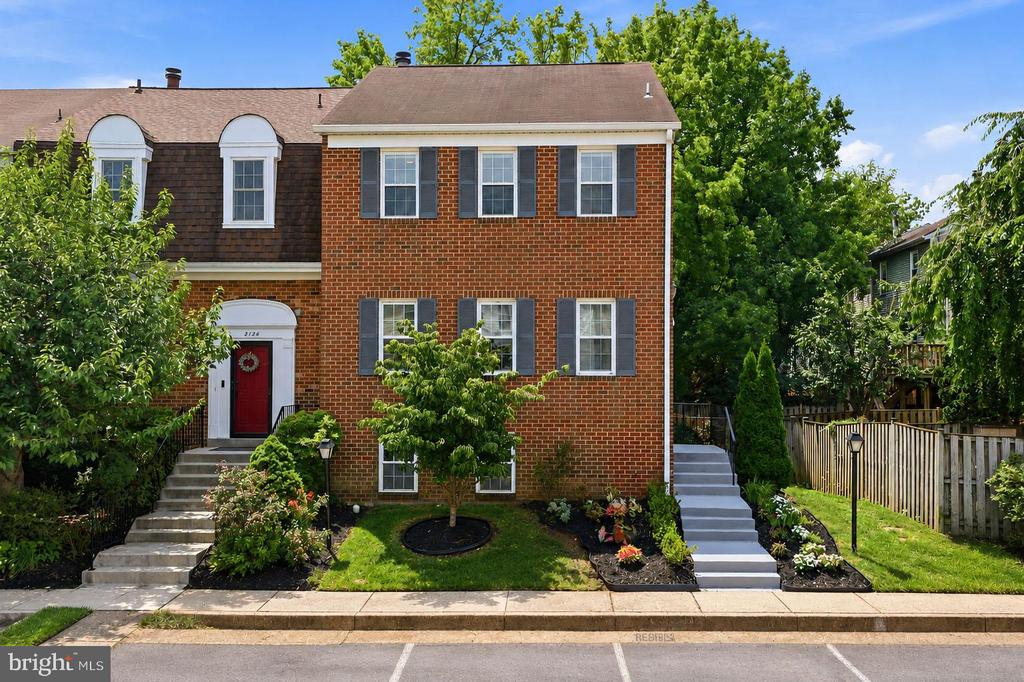
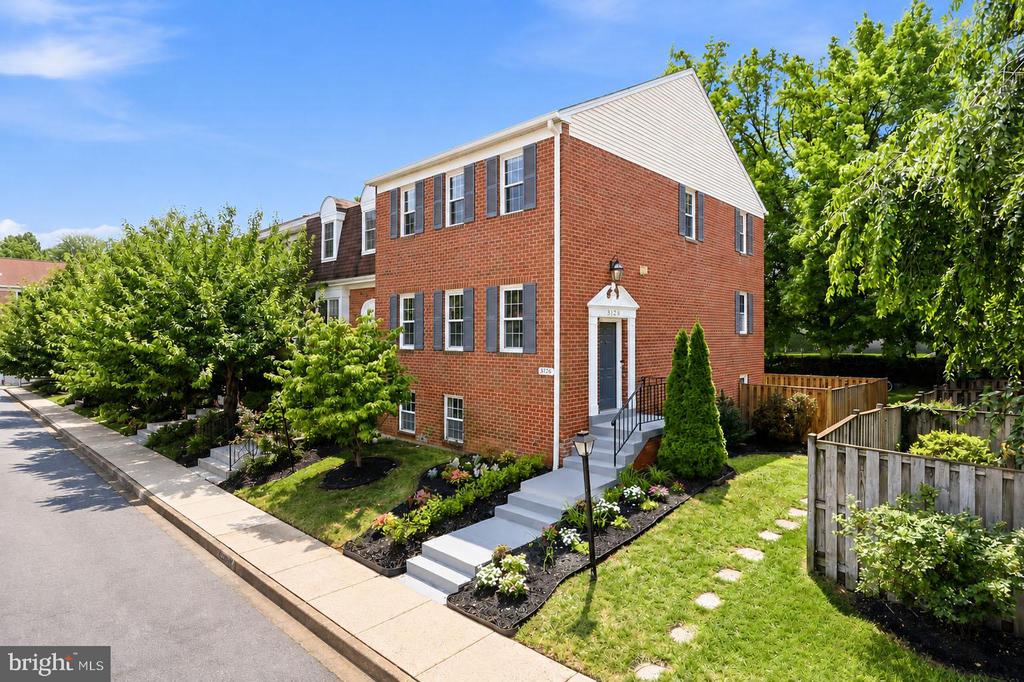
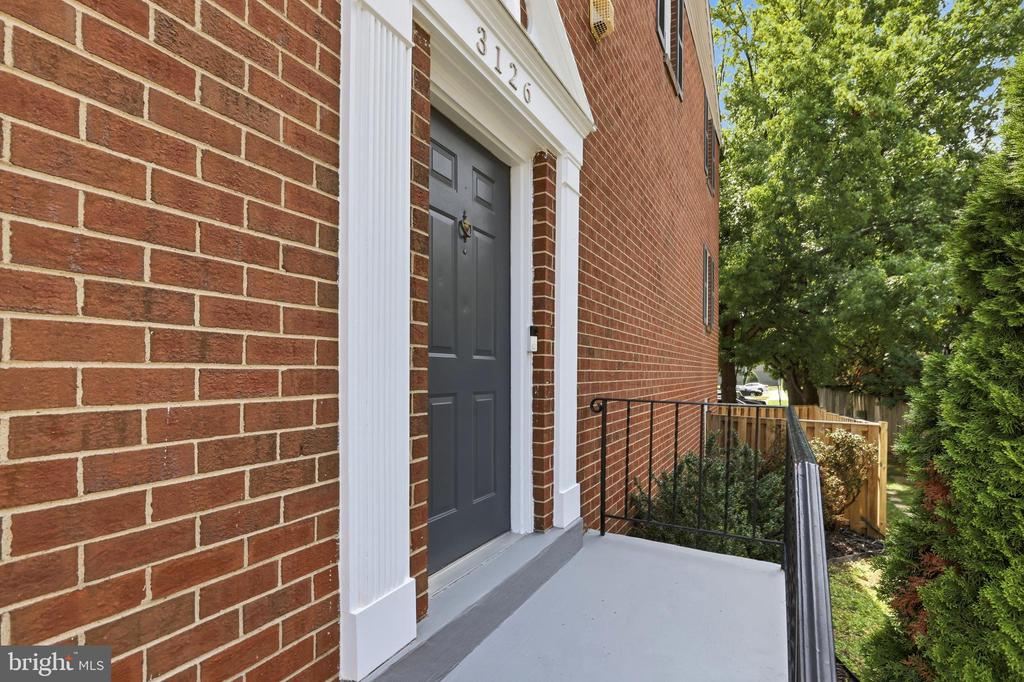
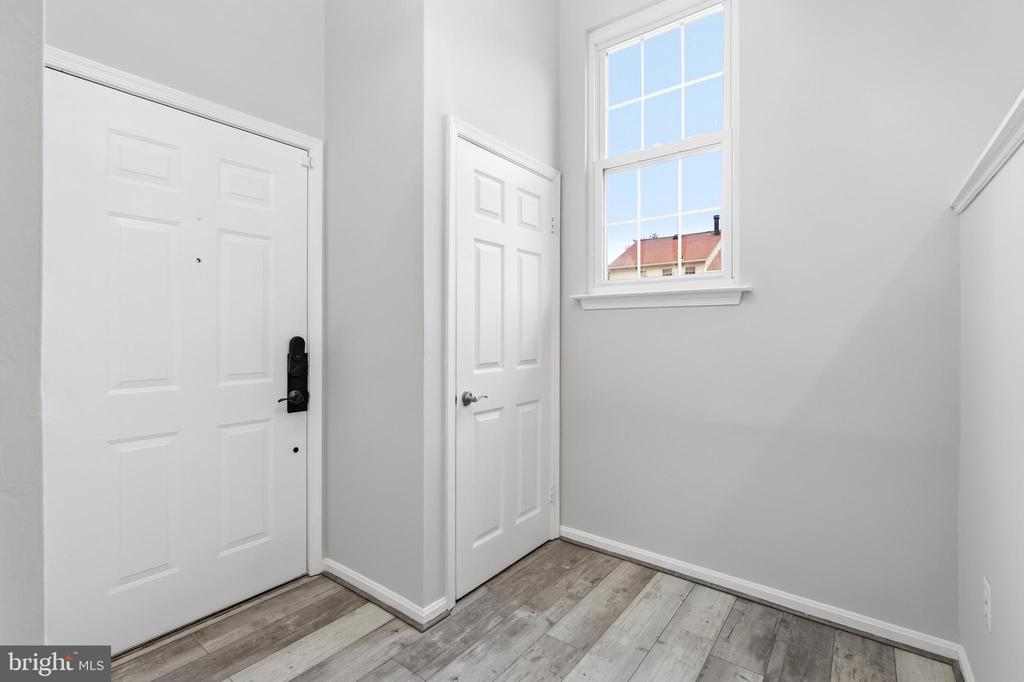
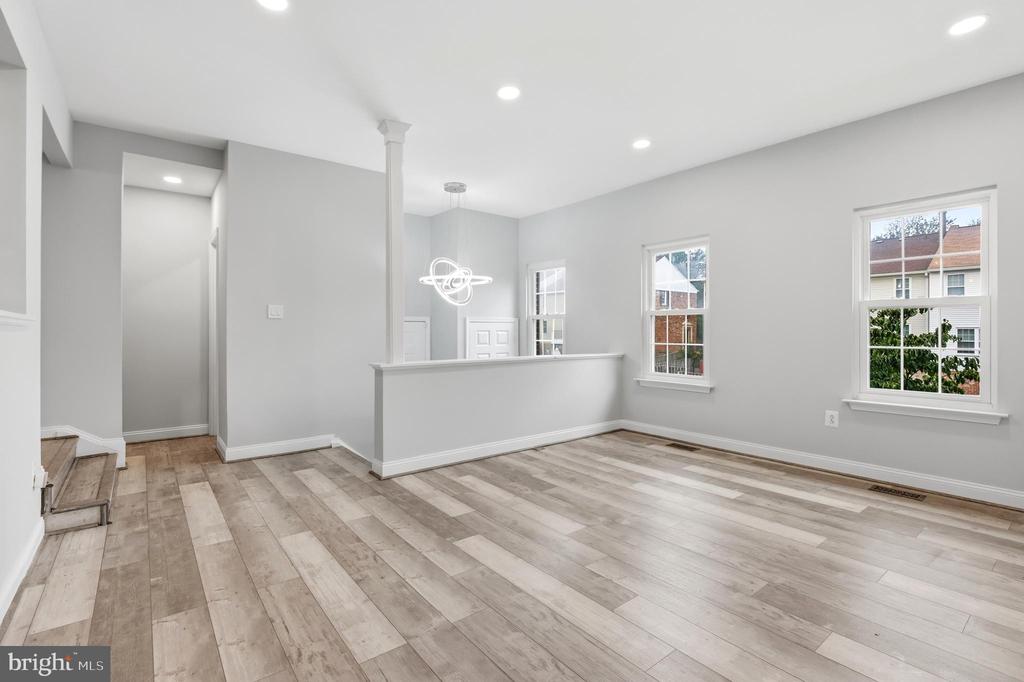
Welcome to this exceptional all-brick end-unit townhome in the highly sought-after Oakton Village community! Offering 4 bedrooms, 3 full baths, and 1 half bath, this beautifully updated home combines timeless elegance with today's open-concept living.

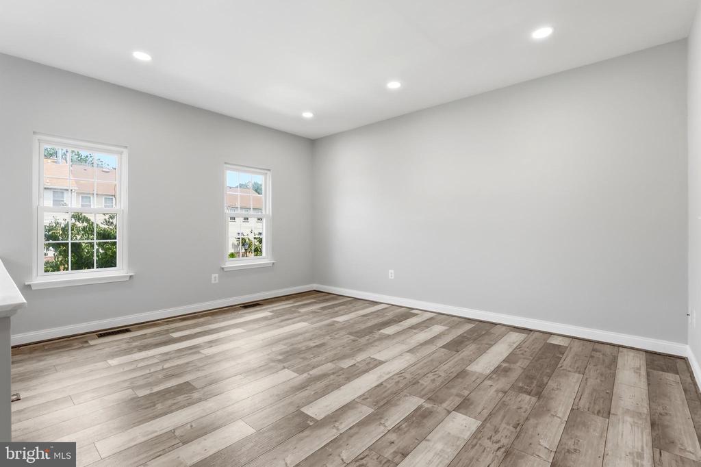
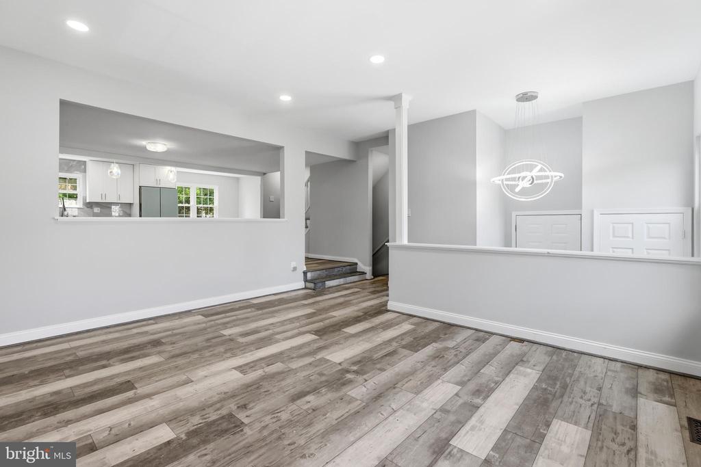
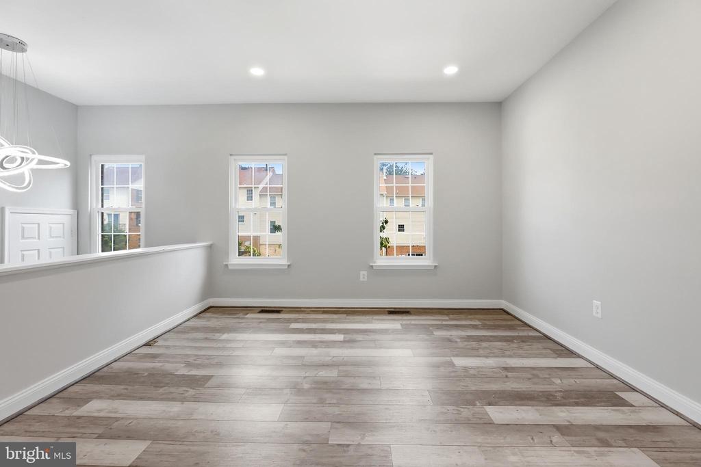
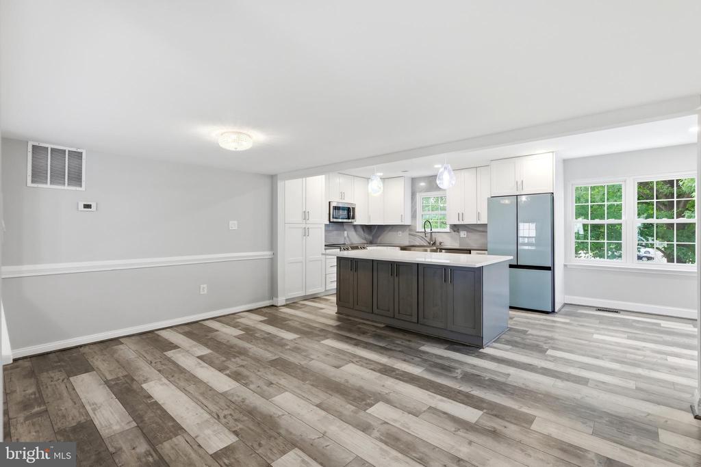
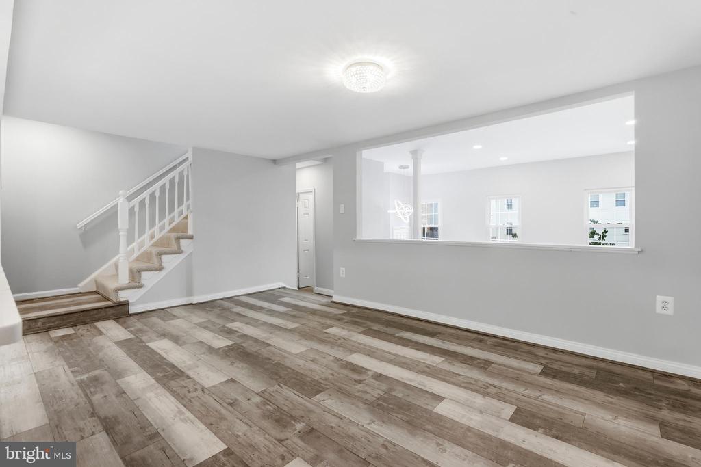
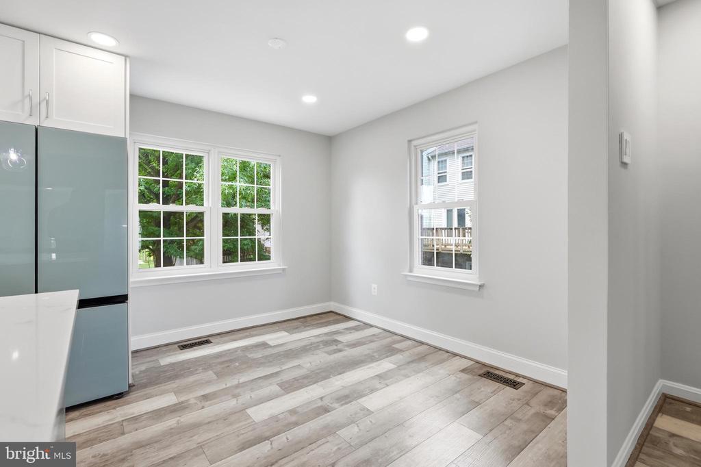
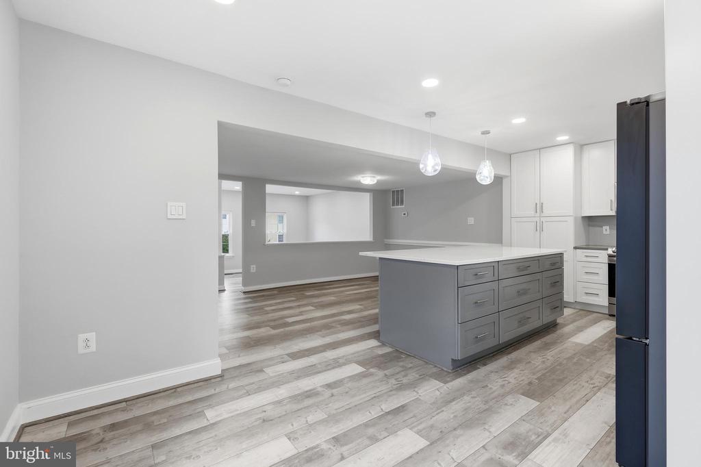
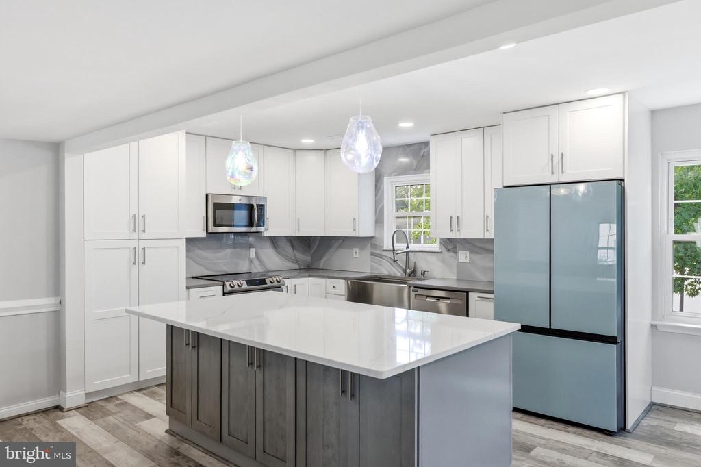
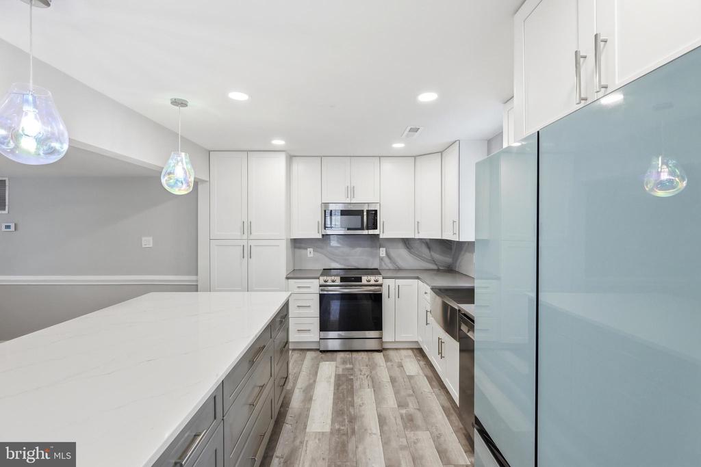
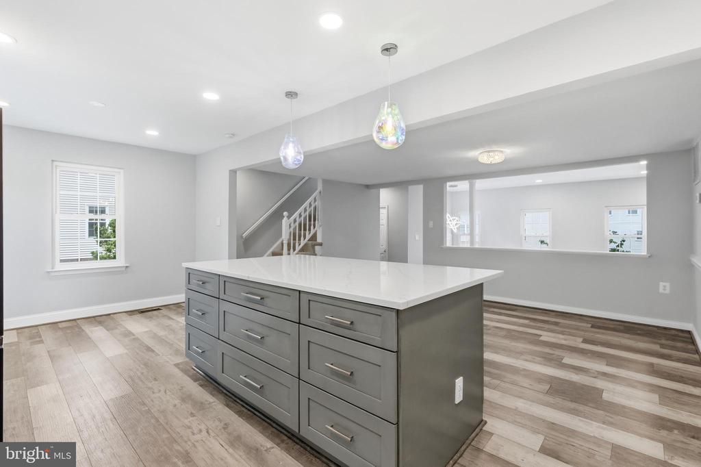
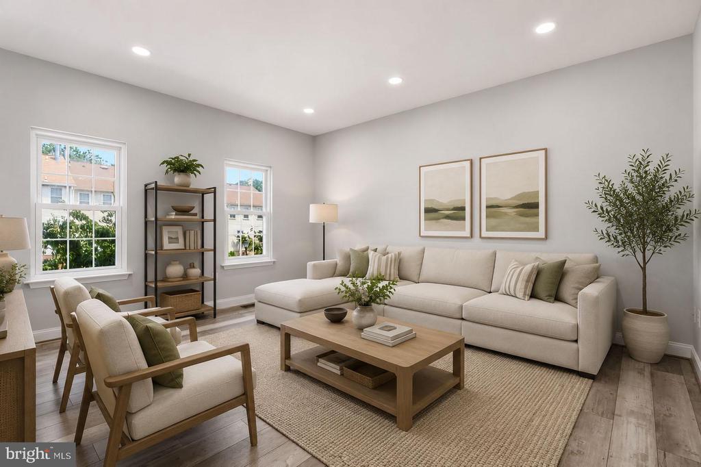
The sellers thoughtfully renovated the main level by removing the kitchen wall to create an open, light-filled floor plan perfect for entertaining and everyday living. The gourmet kitchen features abundant custom cabinetry, granite countertops, a spacious center island, a custom refrigerator, newer appliances, and a charming bay window that fills the space with natural light. The adjoining dining and living areas showcase beautiful hardwood flooring and oversized windows, creating a warm and inviting atmosphere.

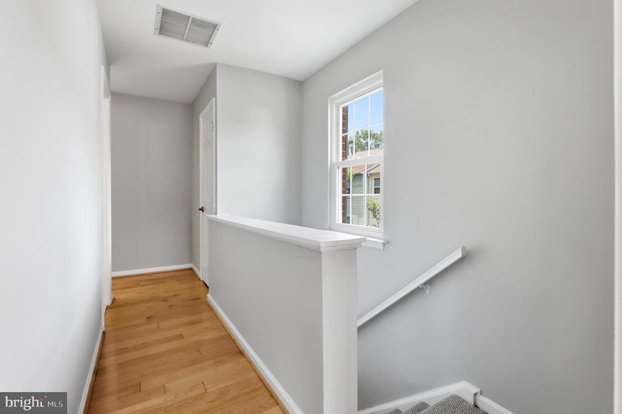
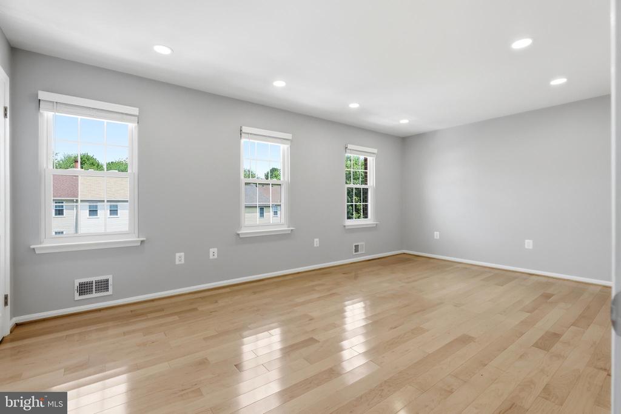
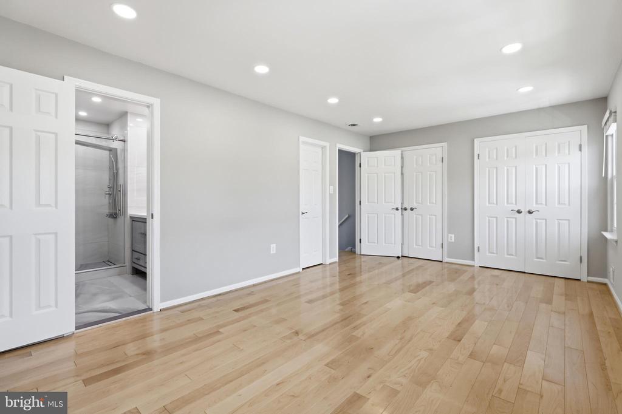
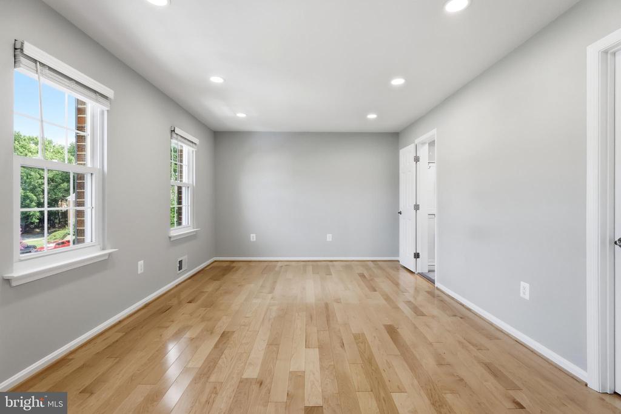
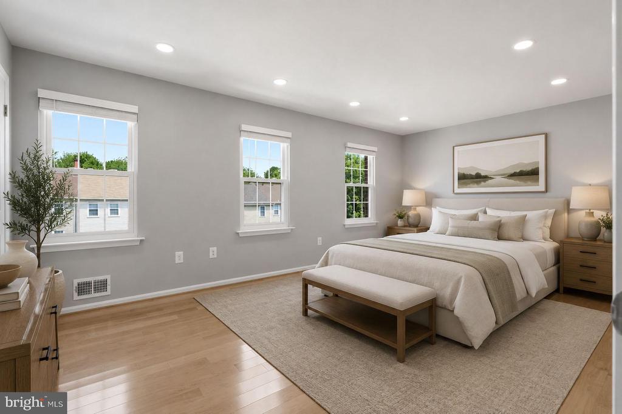
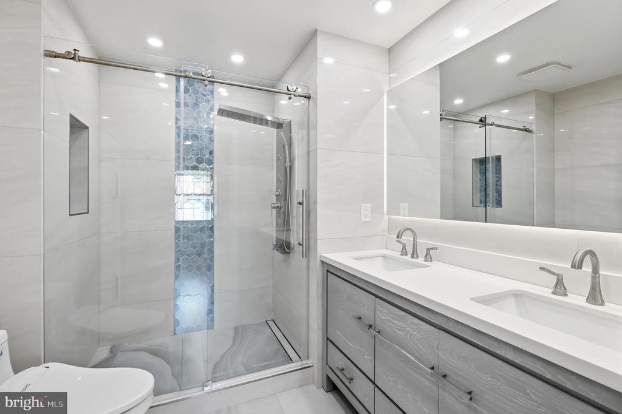
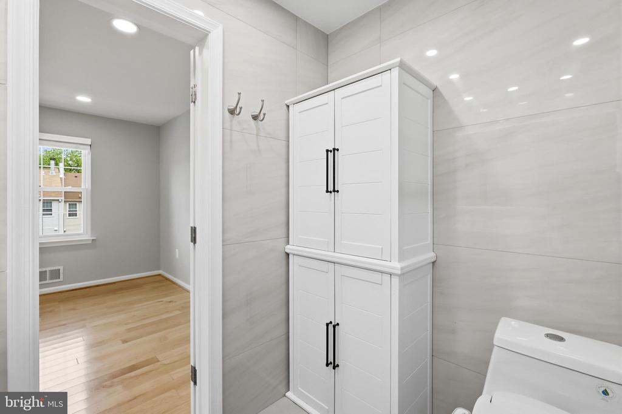
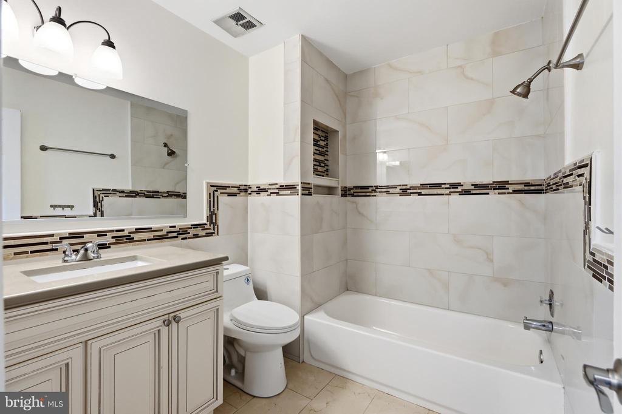
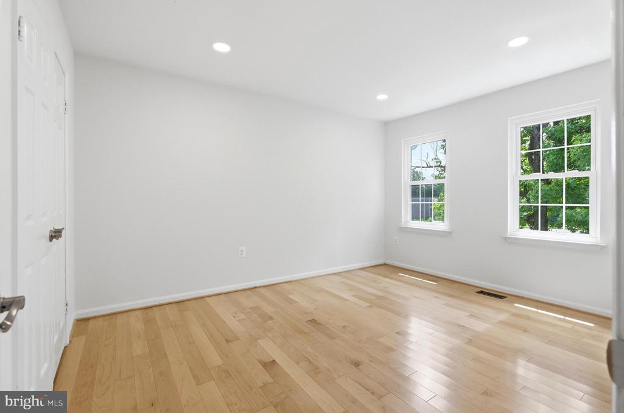
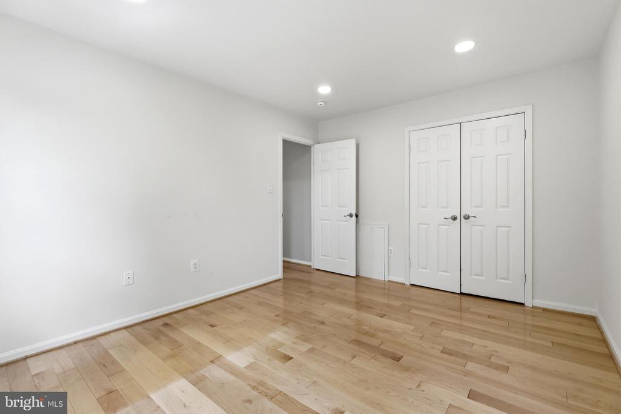
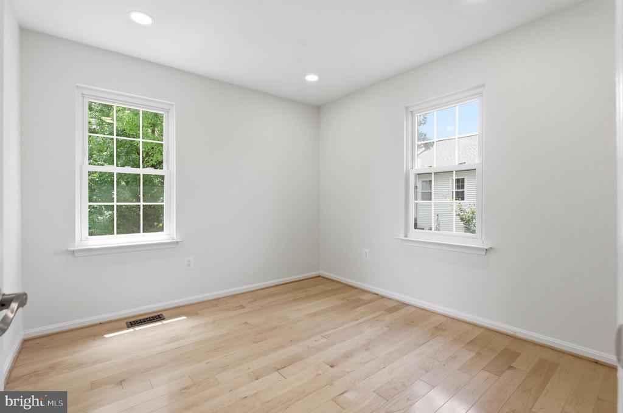
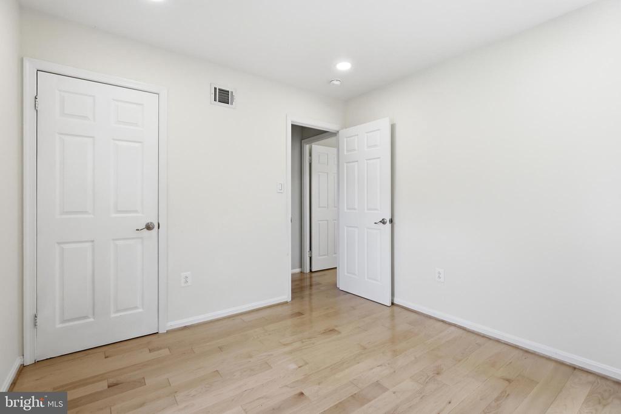
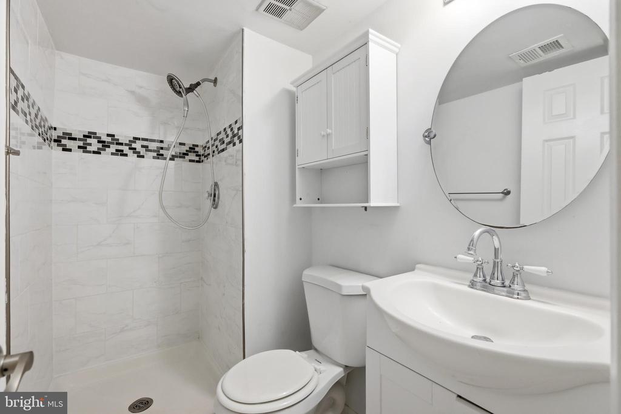
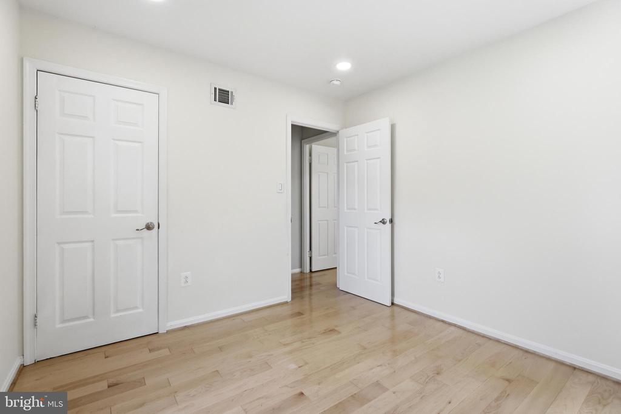
Upstairs, the spacious primary suite features a beautifully renovated spa-inspired bath, while the additional full bath has also been tastefully updated. High-quality hardwood flooring extends throughout the upper level, complementing the home's elegant finishes.

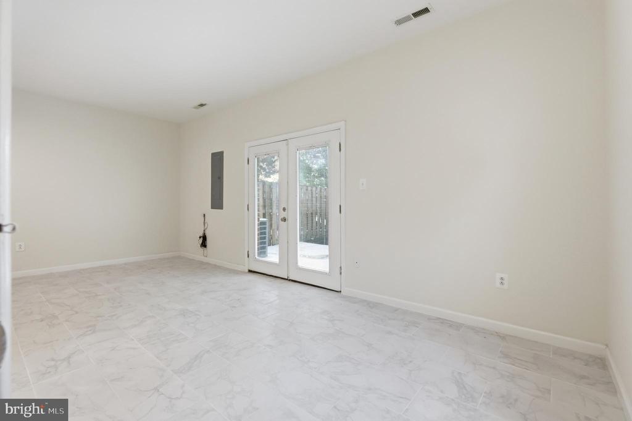
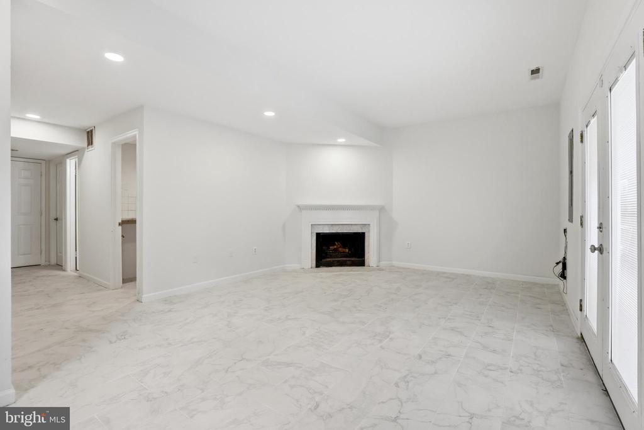
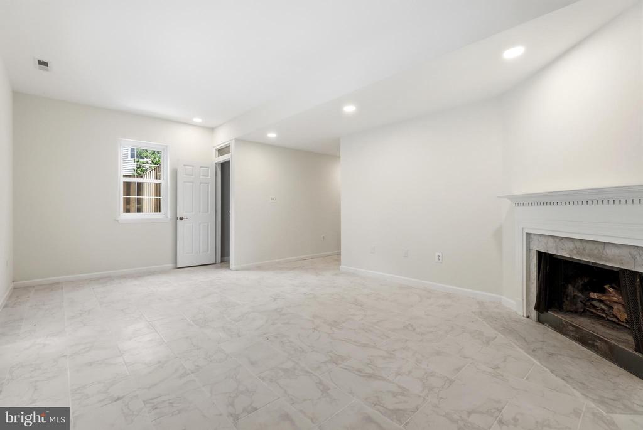
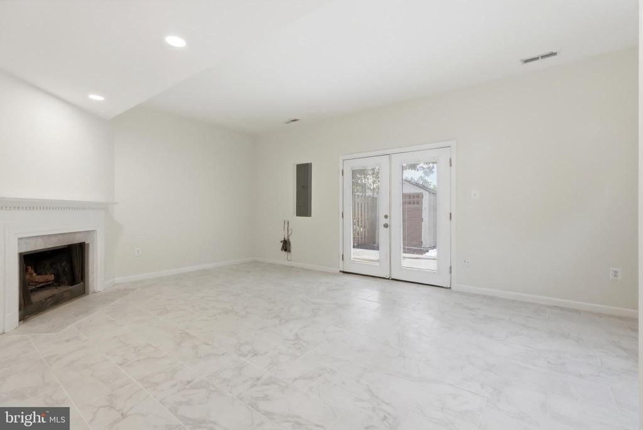
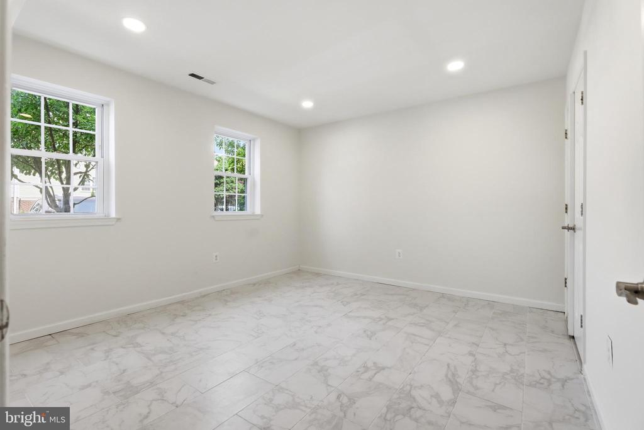
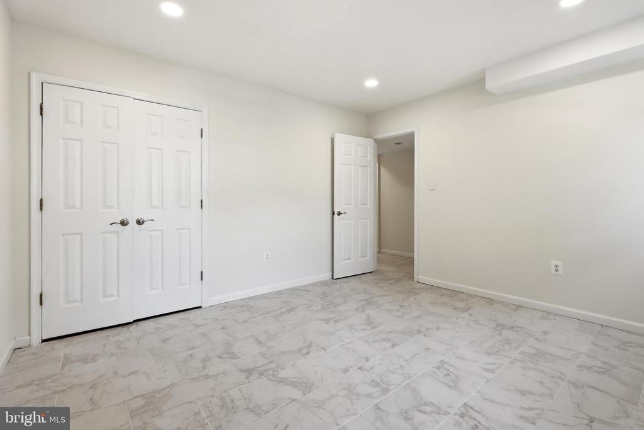
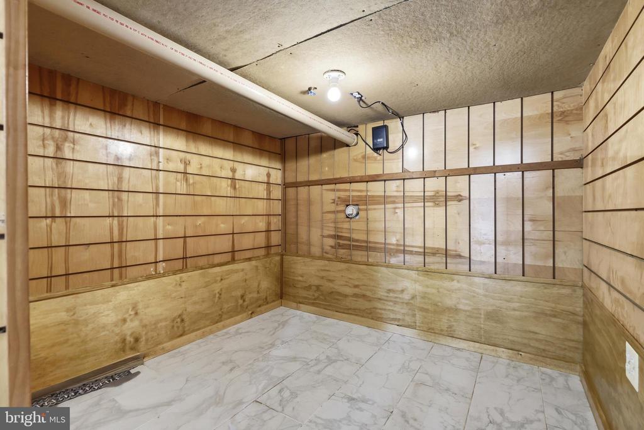
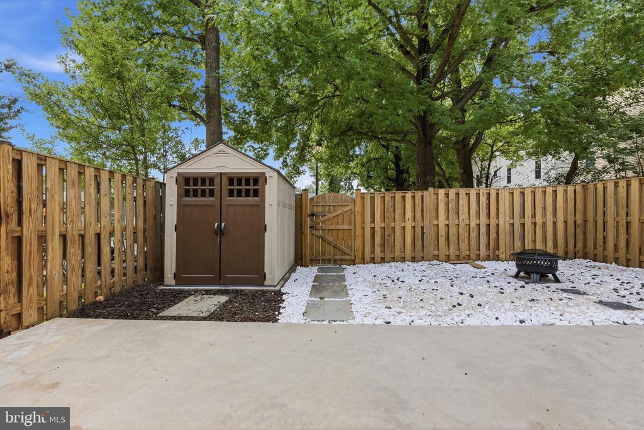
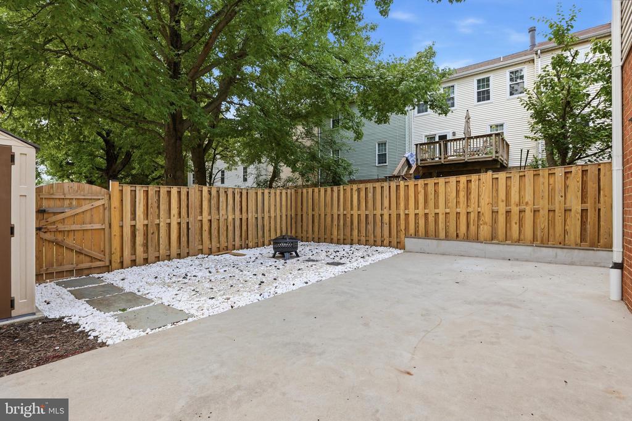
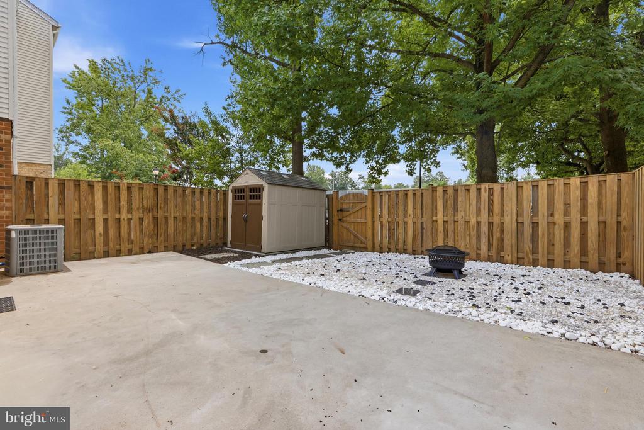
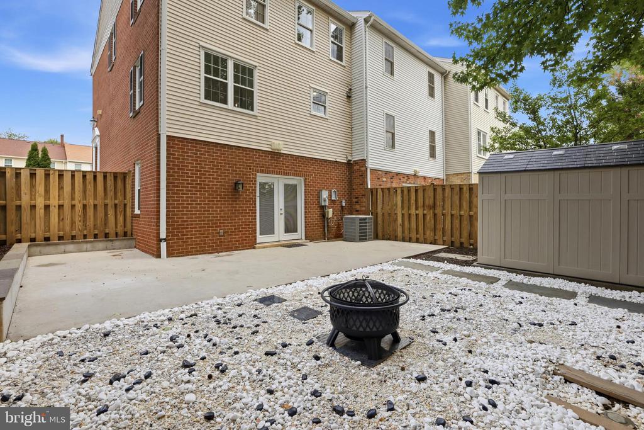
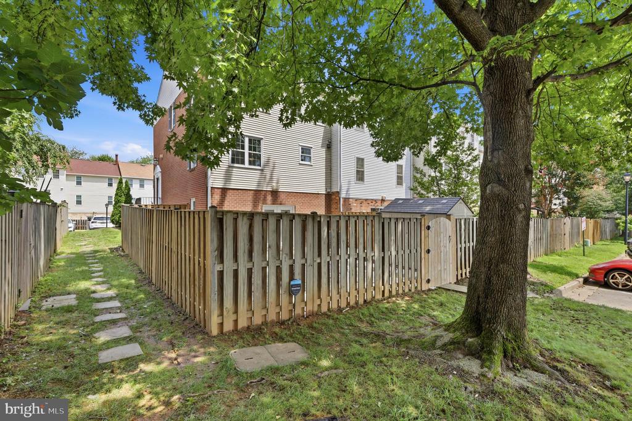
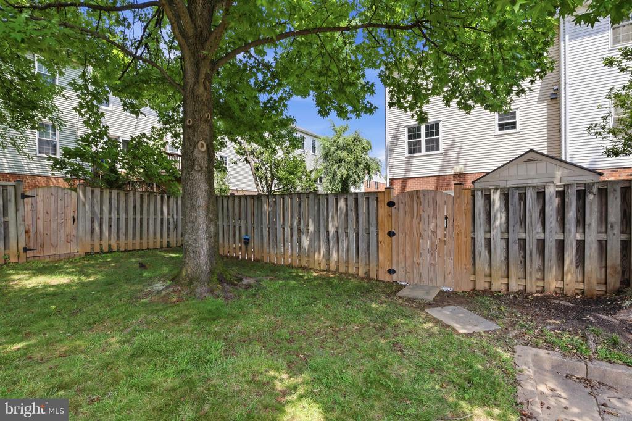
The fully finished walkout lower level offers exceptional flexibility with a fourth bedroom, a renovated full bath, and a spacious recreation room with direct access to one of the largest fenced backyards in the community. The custom concrete patio was designed for entertaining, outdoor recreation, and even accommodates a basketball hoop. A large storage shed provides valuable additional storage.

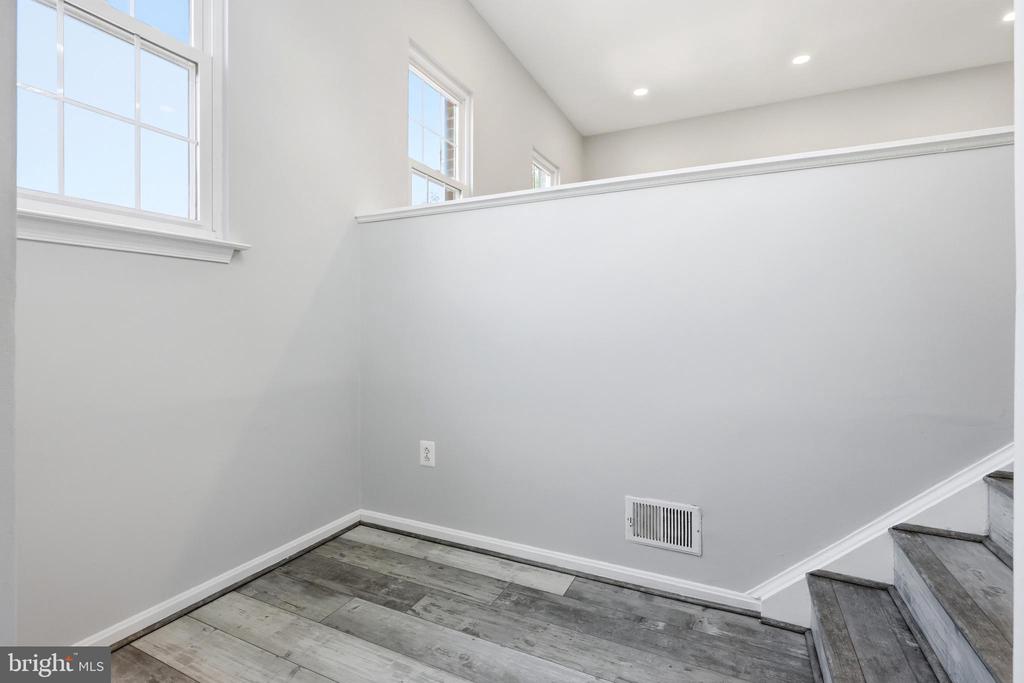
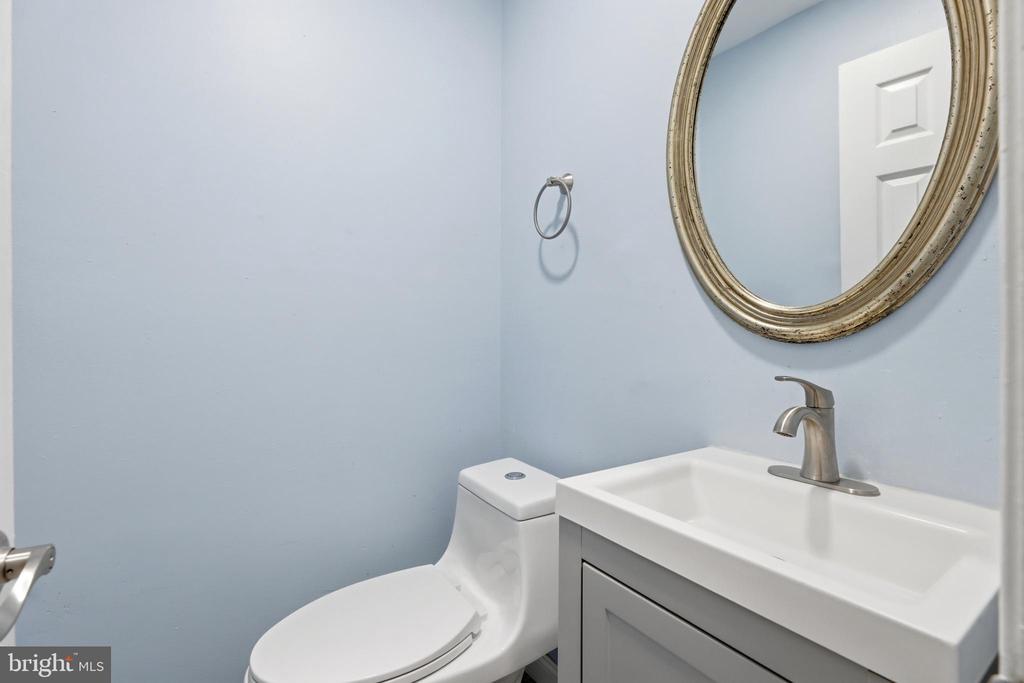
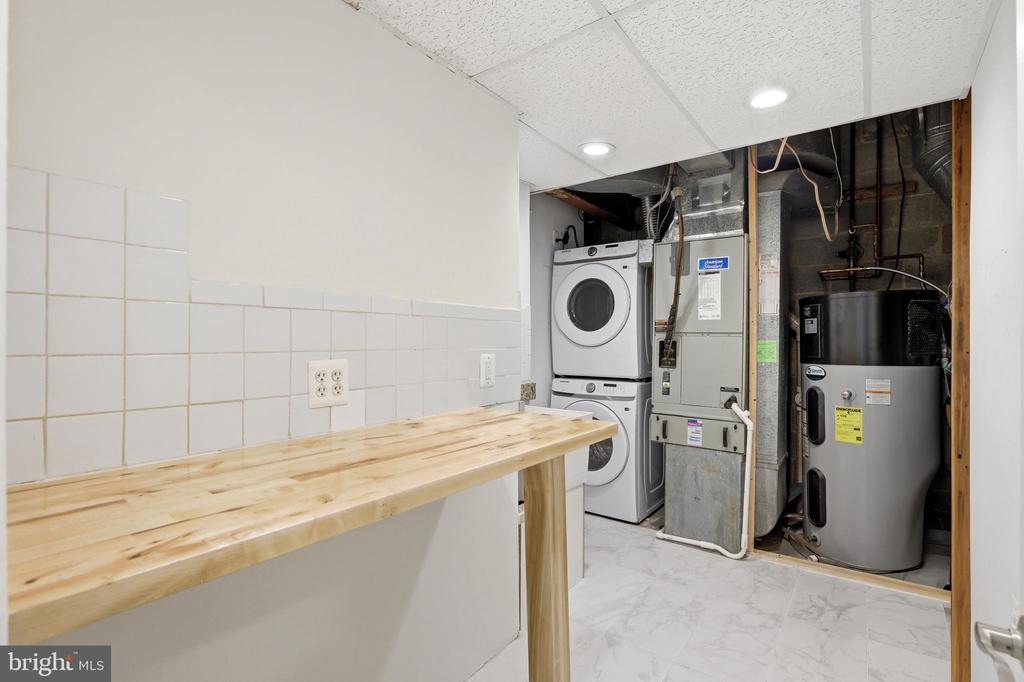
Recent improvements include renovated primary, hall, and lower-level bathrooms, an updated powder room and foyer, newer windows, a newer patio door, newer kitchen appliances, a newer Hybrid large capacity water heater, professionally refinished patio, fresh interior paint, updated lighting, professionally cleaned air ducts, and a recently serviced HVAC system for added peace of mind.

Residents of Oakton Village enjoy outstanding amenities, including a community pool, tennis courts, tot lots, walking trails, and beautifully maintained common areas. Ideally located just minutes from the Vienna/Fairfax-GMU Metro, I-66, Route 123, shopping, dining, parks, and top-rated Fairfax County schools, this move-in-ready home offers an exceptional combination of space, quality, location, and lifestyle.

A rare opportunity to own one of the community's premier end-unit townhomes with one of its largest private yards.

4
beds

4
baths

2,090 Sq.Ft. LIVING AREA

2,640 Sq.Ft. lot

Features & Amenities

Interior

  • total bedrooms4
  • Total bathrooms4
  • full bathrooms3
  • half bathroom1
  • Laundry room Basement, Dryer In Unit, Lower Floor
  • Flooring Hardwood, Solid Hardwood, Stone
  • Fireplace Wood
  • APPLIANCES Built-In Microwave, Dishwasher, Disposal, Dryer, Dryer - Electric, Dryer - Front Loading, Exhaust Fan, Microwave, Oven - Self Cleaning, Oven - Single, Oven/Range - Electric, Refrigerator, Stainless Steel Appliances, Washer, Washer - Front Loading, Water Heater, Water Heater - High-Efficiency
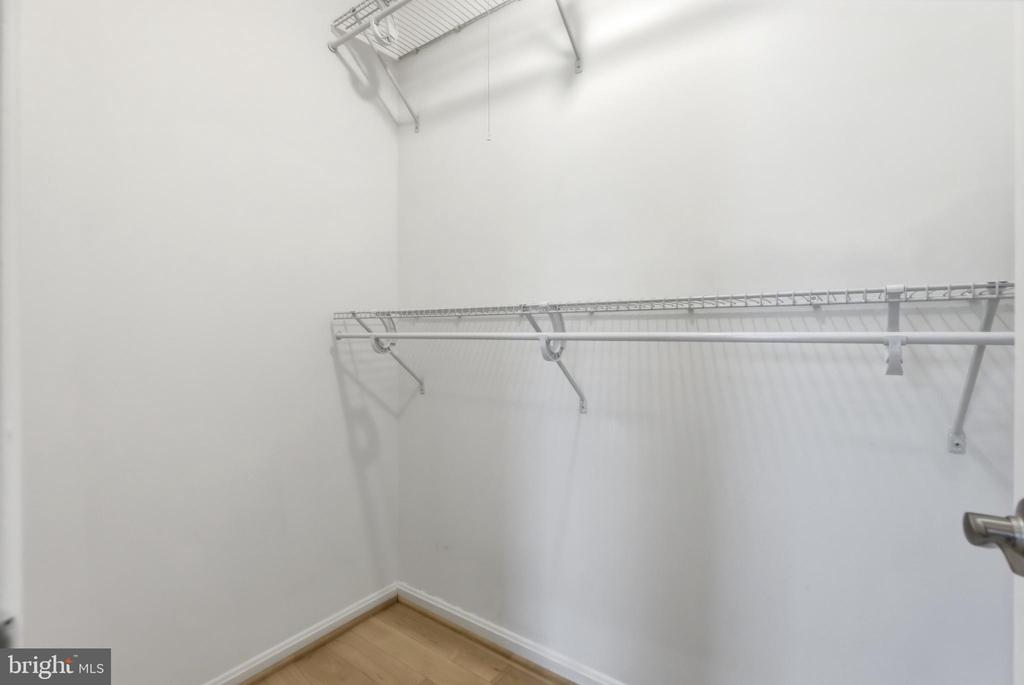
  • other interior Features Attic, Bathroom - Walk-In Shower, Breakfast Area, Carpet, Combination Kitchen/Dining, Dining Area, Floor Plan - Traditional, Floor Plan - Open, Formal/Separate Dining Room, Kitchen - Gourmet, Kitchen - Island, Pantry, Primary Bath(s), Recessed Lighting, Upgraded Countertops, Walk-in Closet(s)

Area & Lot

  • Status For Sale
  • Living Area2,090 Sq.Ft.
  • Total Area2,090 Sq.Ft.
  • Lot Area2,640 Sq.Ft.
  • MLS® IDVAFX2330682
  • TypeResidential
  • YEAR BUILT1980
  • NeighborhoodVirginia
  • Architecture StylesTraditional
  • View DescriptionScenic Vista
  • Elementary SchoolOAKTON
  • Middle SchoolTHOREAU
  • High SchoolOAKTON
  • School DistrictFAIRFAX COUNTY PUBLIC SCHOOLS

Exterior

  • STORIES3
  • water SourceCommunity, Public
  • utilitiesElectric Available, Sewer Available, Water Available
  • PoolYes - Community
  • lot featuresRear Yard
  • parkingOff Site
  • HEAT TYPEHeat Pump(s)
  • AIR CONDITIONINGCentral A/C, Heat Pump(s)
  • sewerPublic Sewer
  • SubstructureConcrete Perimeter
  • Disability FeaturesNone
  • HOA AmenitiesPool - Outdoor

Financial

  • Sales Price$799,000
  • Real Estate Tax $8,326/yr
  • HOA $465/3 mos
  • Zoning 320
View Virtual Tour
image

Schedule a Showing

I would love to show you this beautiful property. Please select your preferred date and time below. I will be in touch shortly to confirm your appointment.

Schedule a Showing

We would love to show you our beautiful property. Please select your preferred date and time below. An agent will be in touch shortly to confirm your appointment.

Thank you for your interest in 3126 VALENTINO COURT, OAKTON, VA 22124. We are reviewing your request and will be in touch shortly!

Mortgage Calculator

Estimate your monthly mortgage payment, including the principal and interest, property taxes, and HOA. Adjust the values to generate a more accurate rate.

All estimates are provided for informational purposes only. Actual amounts may vary.
$0,000 Your Payment 20 15 65
$0,000 Your Payment

Virginia

Explore

Work With Me

Whether you’re looking to buy, sell, rent, or invest in Washington, DC, Maryland, or Virginia, we have the agent for you to make your dreams a reality.

Follow Me on Instagram