23695 HARDESTY TERRACE
SEE ALL PHOTOS
23695 HARDESTY TERRACE
Courtesy of Century 21 Redwood Realty
Sold

23695 HARDESTY TERRACE

23695 HARDESTY TERRACE, ASHBURN, VA 20148

$965,000
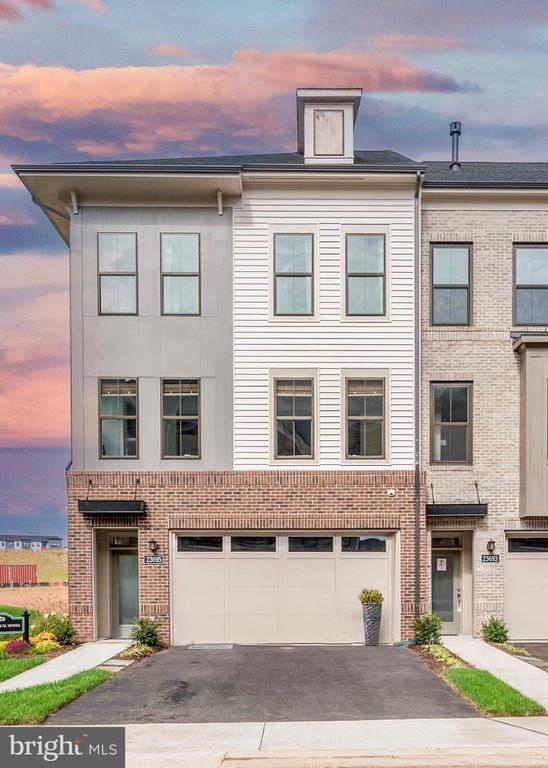
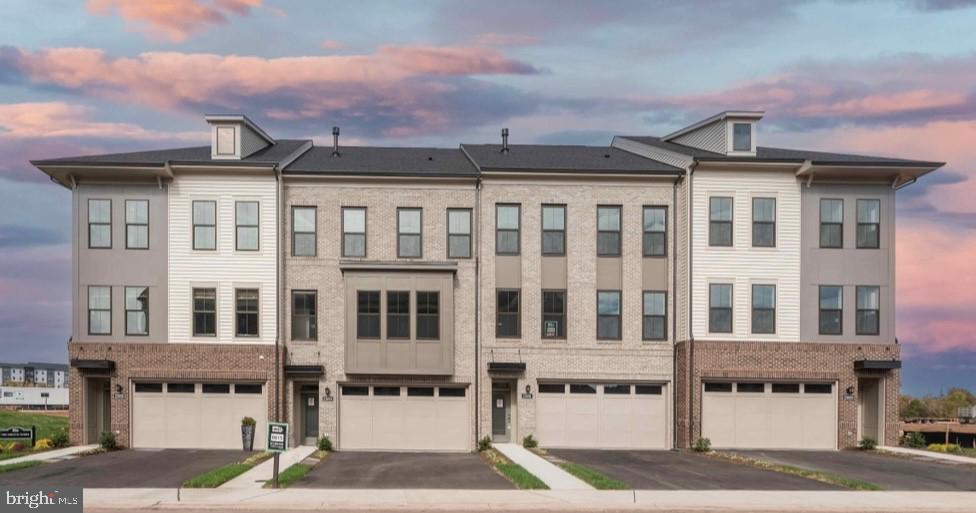
"MILLER & SMITH MODEL ELEVATOR TOWNHOME IN THE 55+ BIRCHWOOD COMMUNITY.

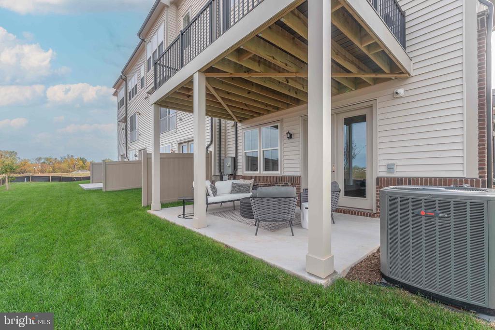
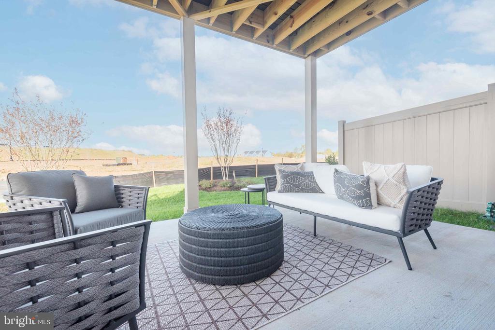
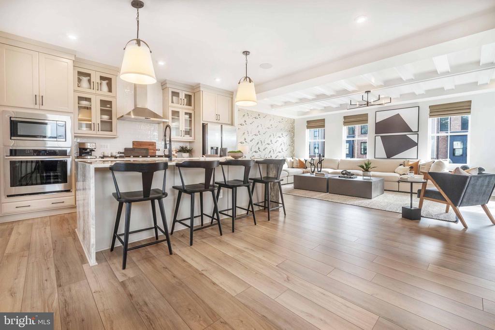
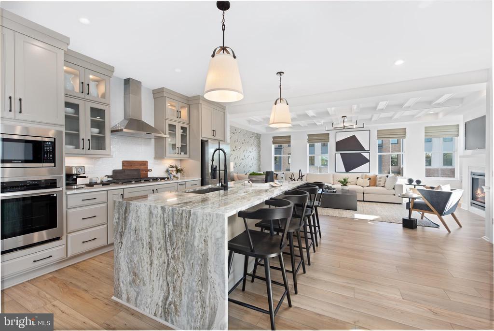
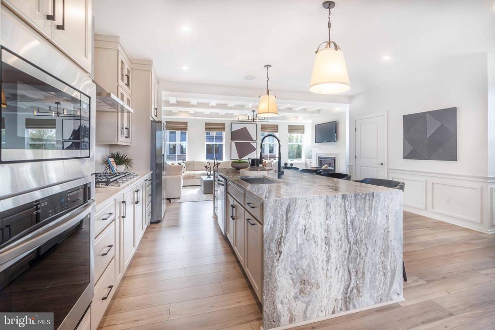
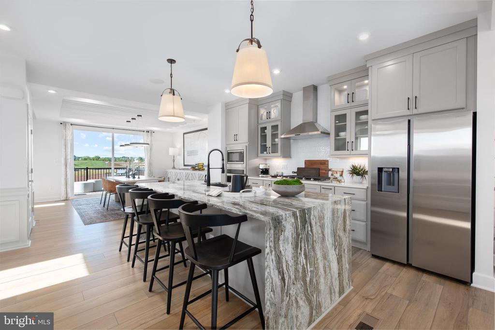
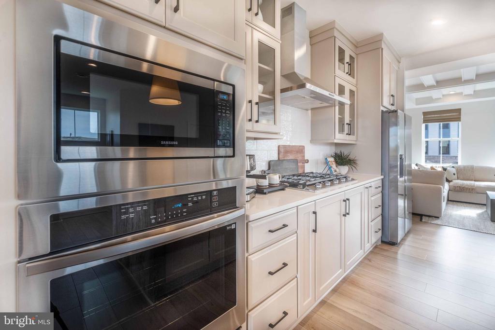
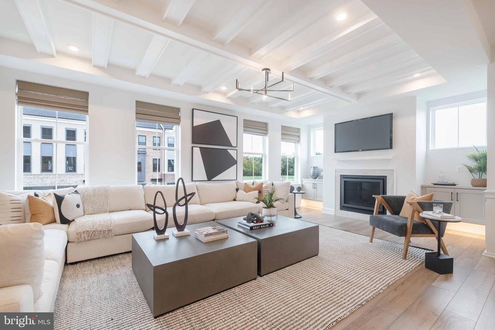
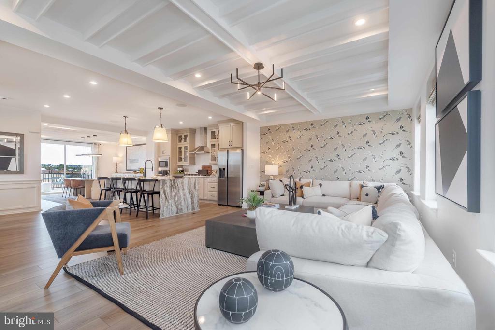
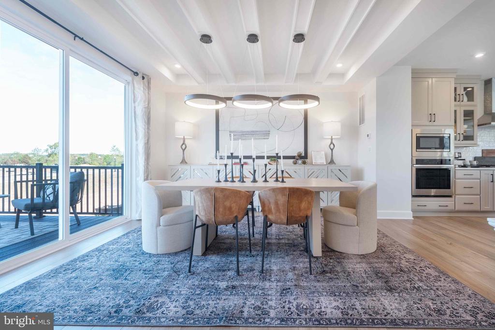
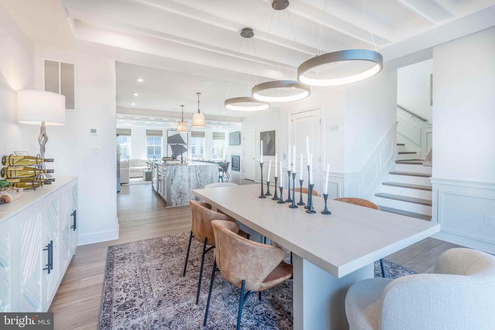
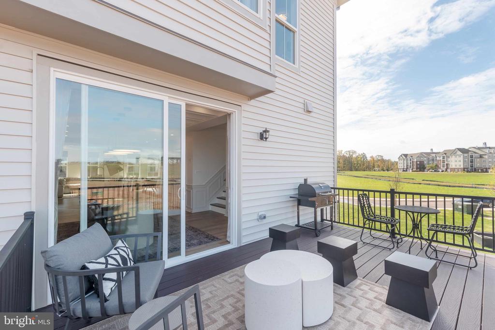
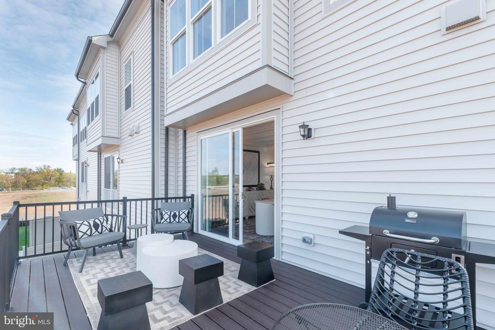
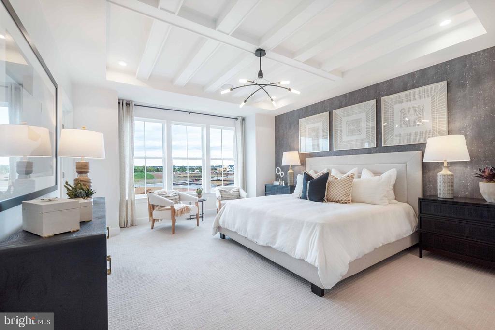
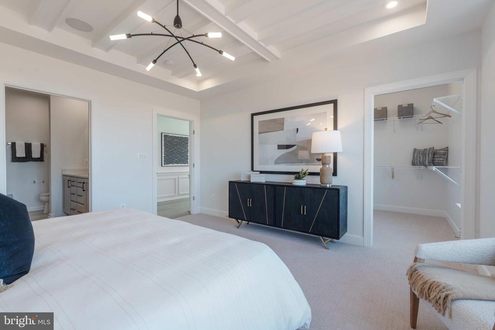
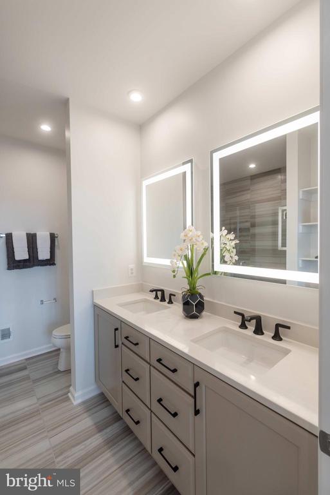
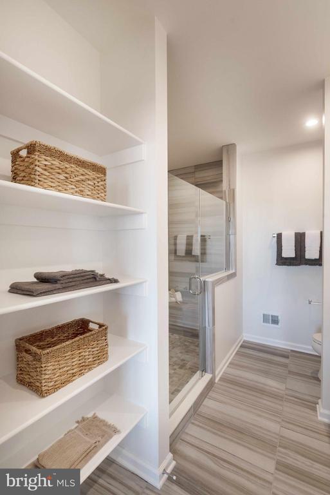
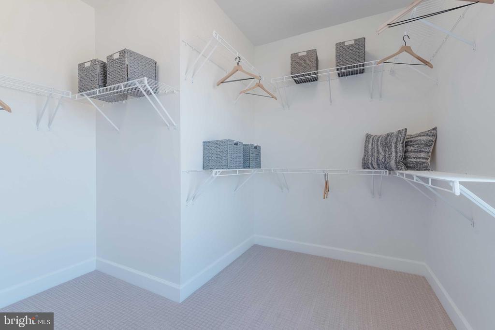
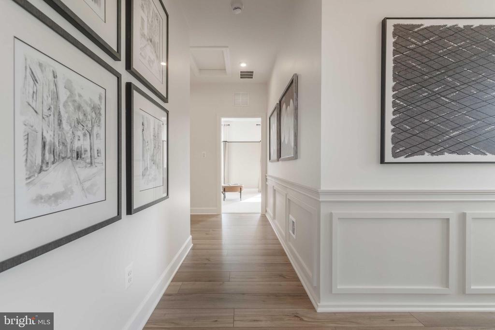
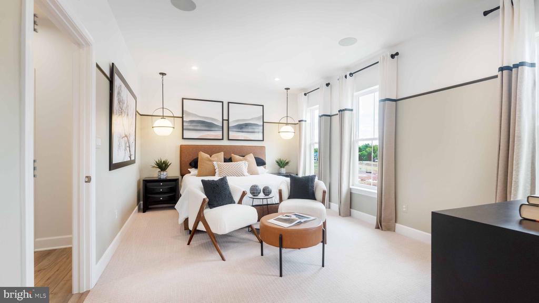
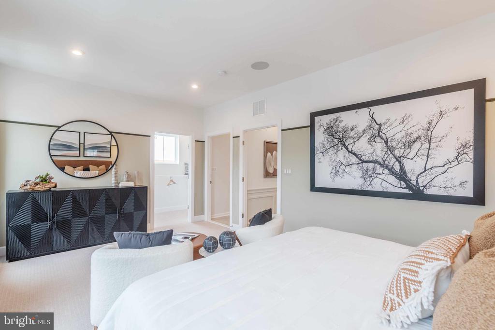
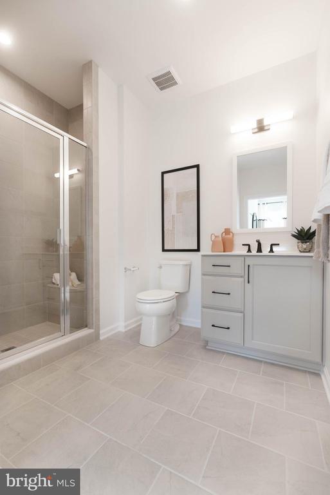
The Miraval model offers 2,742 sq. ft. of thoughtfully designed living space. This home features a private elevator, 2 spacious suites, and 2.5 baths. The open floorplan you love, two-car garage, 9-foot ceilings throughout. Desired features include enhanced vinyl floors, designer kitchen cabinetry, waterfall granite countertops, stainless steel appliances, gas fireplace, deck, and concrete patio.

Located in Birchwood at Brambleton, this home offers the lifestyle you've dreamed of with its own private clubhouses featuring indoor & outdoor pools, exercise room, art room, demonstration kitchen, and so much more! A home to love longer!

List base price subject to change.

SALES OFFICE OPEN DAILY FROM 11 am to 6pm

2
beds

3
baths

2,742 Sq.Ft. LIVING AREA

3,920 Sq.Ft. lot

Christie Armani

Christie Armani

Features & Amenities

Interior

  • total bedrooms2
  • Total bathrooms3
  • full bathrooms2
  • half bathroom1
  • Laundry room Upper Floor
  • Fireplace Gas/Propane
  • other interior Features Elevator

Area & Lot

  • Status Sold
  • Date Sold July 15, 2026
  • Living Area2,742 Sq.Ft.
  • Total Area2,742 Sq.Ft.
  • Lot Area3,920 Sq.Ft.
  • MLS® IDVALO2117484
  • TypeResidential
  • YEAR BUILT2024
  • NeighborhoodVirginia
  • Architecture StylesOther
  • School DistrictLOUDOUN COUNTY PUBLIC SCHOOLS

Exterior

  • STORIES3
  • Garage Space2.0
  • water SourceOther
  • PoolNo Pool
  • parkingAttached Garage
  • HEAT TYPEHot Water
  • AIR CONDITIONINGCentral A/C, Programmable Thermostat
  • sewerOther
  • SubstructureSlab
  • Disability FeaturesElevator
  • HOA AmenitiesJog/Walk Path, Pier/Dock, Water/Lake Privileges, Common Grounds, Tot Lots/Playground

Financial

  • Sales Price$965,000
  • Real Estate Tax $6,545/yr
  • HOA $305/mo
  • Zoning PDAAAR
View Virtual Tour

Virginia

Explore

Work With Me

Whether you’re looking to buy, sell, rent, or invest in Washington, DC, Maryland, or Virginia, we have the agent for you to make your dreams a reality.

Follow Me on Instagram