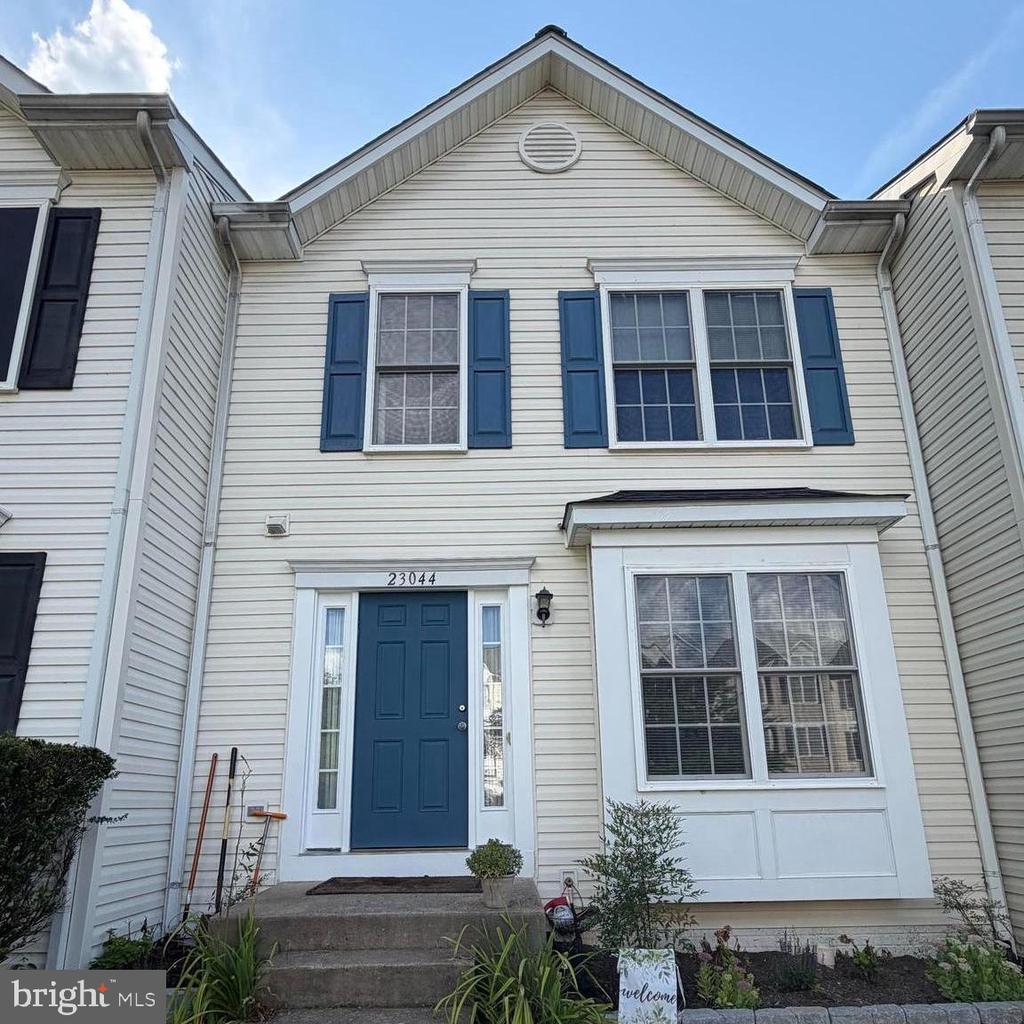
23044 SIR BARTON COURT
Courtesy of Century 21 Redwood Realty
Coming Soon

23044 SIR BARTON COURT

23044 SIR BARTON COURT, RUTHER GLEN, VA 22546

$319,900
PROFESSIONAL PHOTOS COMING SOON!!!Nestled in the charming Belmont at Carmel Church community, this exquisite Colonial townhouse offers a perfect blend of comfort and style. Built in 2006, this home boasts 2,320 sq. ft. of thoughtfully designed living space, featuring three spacious bedrooms and three and a half bathrooms, ensuring ample room for relaxation and privacy. Step inside to discover a warm and inviting interior, highlighted by engineered wood and plush carpet flooring. The traditional floor plan seamlessly connects the family room to the kitchen, making it ideal for gatherings. The kitchen is a chef's dream, equipped with stainless steel appliances, including a built-in microwave, dishwasher, and stove, along with a convenient island for meal prep and casual dining. Enjoy cozy mornings in the breakfast area or unwind in the primary suite, complete with a luxurious bath and walk-in closet. Recessed lighting and ceiling fans throughout enhance the ambiance, while built-ins add a touch of elegance. Venture outside to your private deck and patio, perfect for entertaining or enjoying quiet evenings. The partially finished basement offers additional space for creativity, with potential for extra rooms or a cozy retreat. With assigned parking for two vehicles and a location that balances convenience and tranquility, this home is a true gem. Experience the comfort and warmth of this inviting residence, where every detail has been designed with your needs in mind. PROFESSIONAL PHOTOS COMING SOON!!!

3
beds

4
baths

2,320 Sq.Ft. LIVING AREA

1,900 Sq.Ft. lot

Tammie Mason

Tammie Mason

  • title Executive Vice President, Managing Broker - Stafford/Prince William
  • EMAIL [email protected]
  • DRE # 0225020833

Features & Amenities

Interior

  • total bedrooms3
  • Total bathrooms4
  • full bathrooms3
  • half bathroom1
  • Laundry room Lower Floor
  • Flooring Engineered Wood, Carpet
  • APPLIANCES Built-In Microwave, Dishwasher, Disposal, Exhaust Fan, Refrigerator, Stainless Steel Appliances, Stove
  • other interior Features Breakfast Area, Built-Ins, Carpet, Ceiling Fan(s), Dining Area, Family Room Off Kitchen, Floor Plan - Traditional, Kitchen - Island, Primary Bath(s), Recessed Lighting, Walk-in Closet(s), Whirl Pool/Hot Tub

Area & Lot

  • Status Coming Soon
  • Living Area2,320 Sq.Ft.
  • Total Area2,320 Sq.Ft.
  • Lot Area1,900 Sq.Ft.
  • MLS® IDVACV2010682
  • TypeResidential
  • YEAR BUILT2006
  • NeighborhoodVirginia
  • Architecture StylesColonial
  • High SchoolCAROLINE
  • School DistrictCAROLINE COUNTY PUBLIC SCHOOLS

Exterior

  • STORIES3
  • water SourcePublic
  • PoolNo Pool
  • parkingParking Lot
  • HEAT TYPEHeat Pump(s)
  • AIR CONDITIONINGCentral A/C
  • sewerPublic Sewer
  • SubstructureConcrete Perimeter
  • Disability FeaturesNone

Financial

  • Sales Price$319,900
  • Real Estate Tax $1,535/yr
  • HOA $75/mo
  • Zoning PRD

Mortgage Calculator

Estimate your monthly mortgage payment, including the principal and interest, property taxes, and HOA. Adjust the values to generate a more accurate rate.

All estimates are provided for informational purposes only. Actual amounts may vary.
$0,000 Your Payment 20 15 65
$0,000 Your Payment

Virginia

Explore

Work With Me

Whether you’re looking to buy, sell, rent, or invest in Washington, DC, Maryland, or Virginia, we have the agent for you to make your dreams a reality.

Follow Me on Instagram