1661 PARKCREST CIRCLE Unit: 5A/300
Courtesy of Coldwell Banker Realty
Sold

1661 PARKCREST CIRCLE Unit: 5A/300

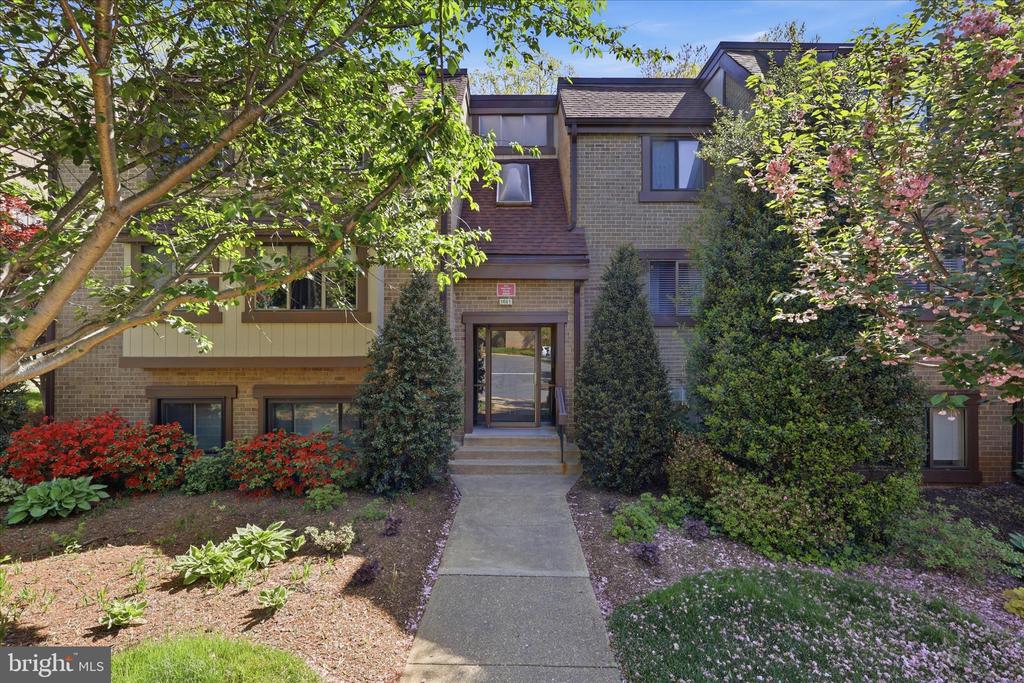
1661 PARKCREST CIRCLE Unit: 5A/300, RESTON, VA 20190

$375,000
Rarely available end-unit penthouse backing to woods with carport!

This top-level condo offers soaring ceilings, extra windows, and exceptional natural light--features that set it apart from other models in the community. Enjoy peaceful treetop views from your large private balcony overlooking Lake Fairfax Park.

Thoughtfully remodeled, freshly painted, and meticulously maintained, this solid and move-in-ready home combines comfort, style, and convenience. The open-concept kitchen is ideal for entertaining, featuring a generous layout, free-standing island, and elevated finishes.

The spacious 2-bedroom layout offers flexibility rarely found in condo living--one oversized bedroom is large enough to function as a studio or multi-purpose space. Additional highlights include custom closet systems and a smartly designed divided bath.

Deeded carport parking--an uncommon and valuable bonus--plus abundant guest parking.

Condo fees cover ALL utilities (electricity, gas, water, trash, and exterior maintenance), offering exceptional value and simplicity.

Nestled in the hidden gem of Bentana Park, this home provides direct access to trails and is just about a mile to the Silver Line Metro. Enjoy unbeatable proximity to Reston Town Center, Lake Anne, shops, restaurants, parks, and more--all easily accessible by foot or bike.

Residents also enjoy access to Reston's renowned amenities, including pools, tennis and pickleball courts, lakes, and vibrant community events.

Spacious, light-filled, and ideally located--this is the one you've been waiting for.
2
beds

1
bath

1,174 Sq.Ft. LIVING AREA

Kyree Nichols

Kyree Nichols

Features & Amenities

Interior

  • total bedrooms2
  • Total bathroom1
  • full bathroom1
  • APPLIANCES Built-In Microwave, Dishwasher, Disposal, Dryer - Front Loading, Icemaker, Oven/Range - Gas, Refrigerator, Stainless Steel Appliances, Washer - Front Loading
  • other interior Features Bathroom - Tub Shower, Dining Area, Flat, Kitchen - Gourmet, Kitchen - Island, Pantry, Recessed Lighting

Area & Lot

  • Status Sold
  • Date Sold July 23, 2026
  • Living Area1,174 Sq.Ft.
  • Total Area1,174 Sq.Ft.
  • MLS® IDVAFX2303188
  • TypeResidential
  • YEAR BUILT1973
  • NeighborhoodVirginia
  • Architecture StylesTraditional
  • Elementary SchoolFOREST EDGE
  • Middle SchoolHUGHES
  • High SchoolSOUTH LAKES
  • School DistrictFAIRFAX COUNTY PUBLIC SCHOOLS

Exterior

  • STORIES1
  • water SourceOther
  • PoolYes - Community
  • parkingDetached Carport, Parking Lot
  • HEAT TYPEForced Air
  • AIR CONDITIONINGCentral A/C
  • sewerOther
  • Disability FeaturesNone
  • HOA AmenitiesBaseball Field, Basketball Courts, Bike Trail, Boat Ramp, Community Center, Dog Park, Golf Course Membership Available, Golf Course, Jog/Walk Path, Lake, Pickleball Courts, Picnic Area, Pool - Outdoor, Reserved/Assigned Parking, Soccer Field, Tennis Courts, Tot Lots/Playground, Volleyball Courts

Financial

  • Sales Price$375,000
  • Real Estate Tax $4,539/yr
  • HOA $890/yr
  • Zoning 370

Virginia

Explore

Work With Me

Whether you’re looking to buy, sell, rent, or invest in Washington, DC, Maryland, or Virginia, we have the agent for you to make your dreams a reality.

Follow Me on Instagram