11511 SILVERLEAF LANE
SEE ALL PHOTOS
11511 SILVERLEAF LANE
Courtesy of Century 21 Redwood Realty
Coming Soon

11511 SILVERLEAF LANE

11515 SILVERLEAF LANE, FREDERICKSBURG, VA 22407

$399,900
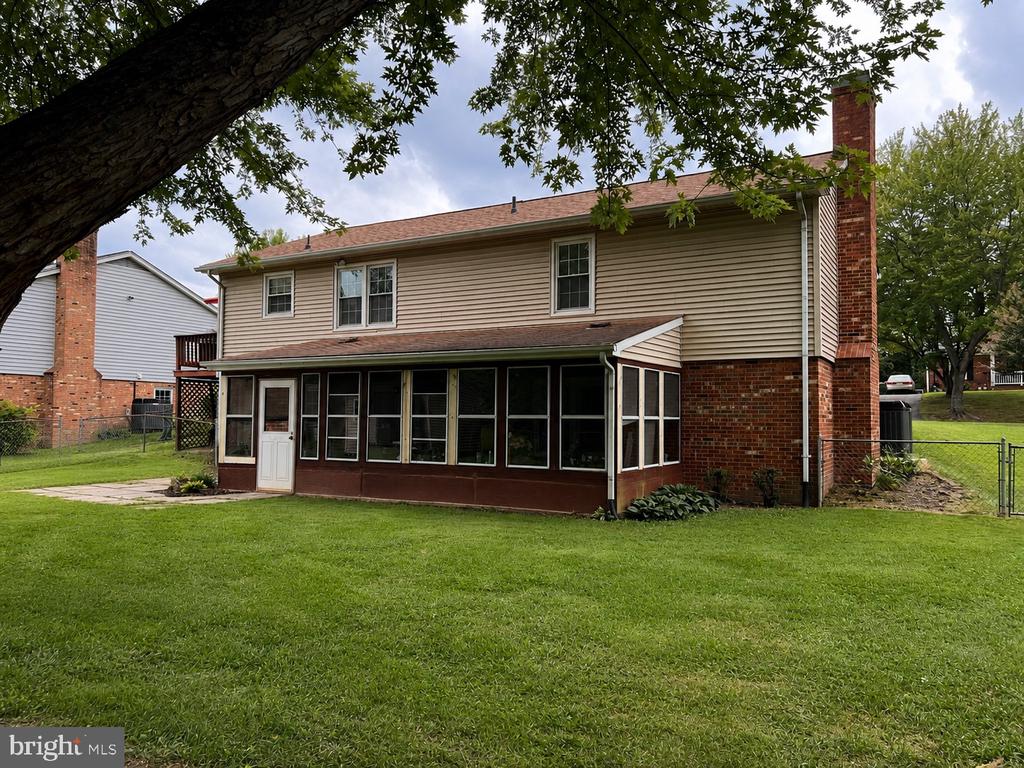
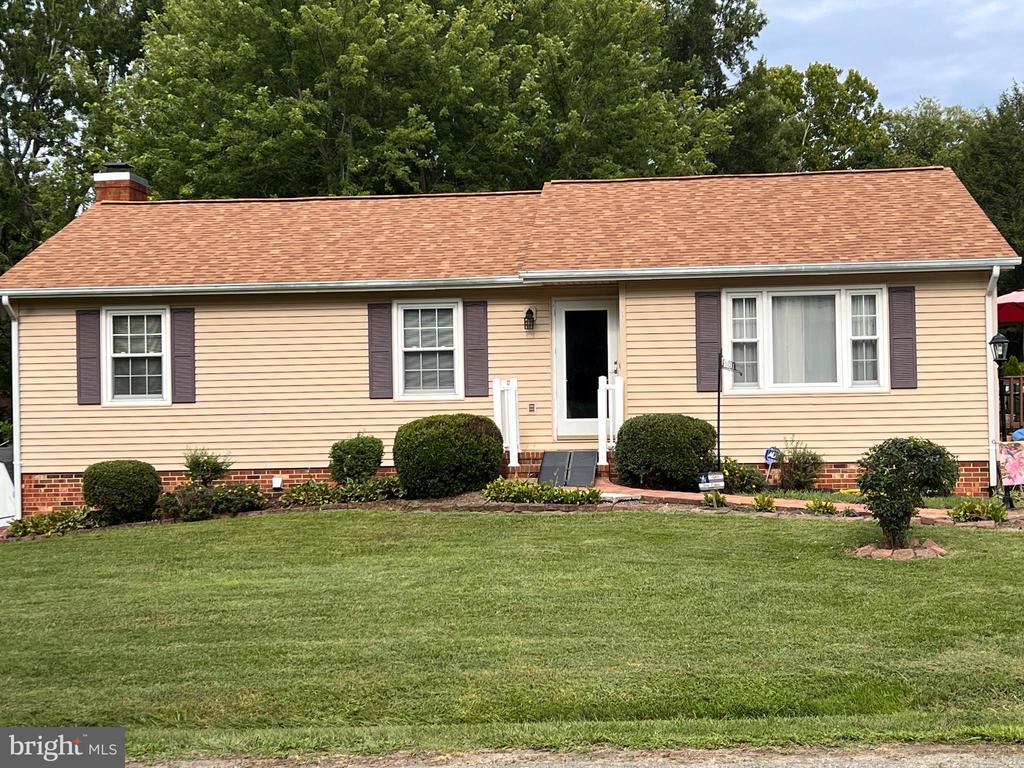
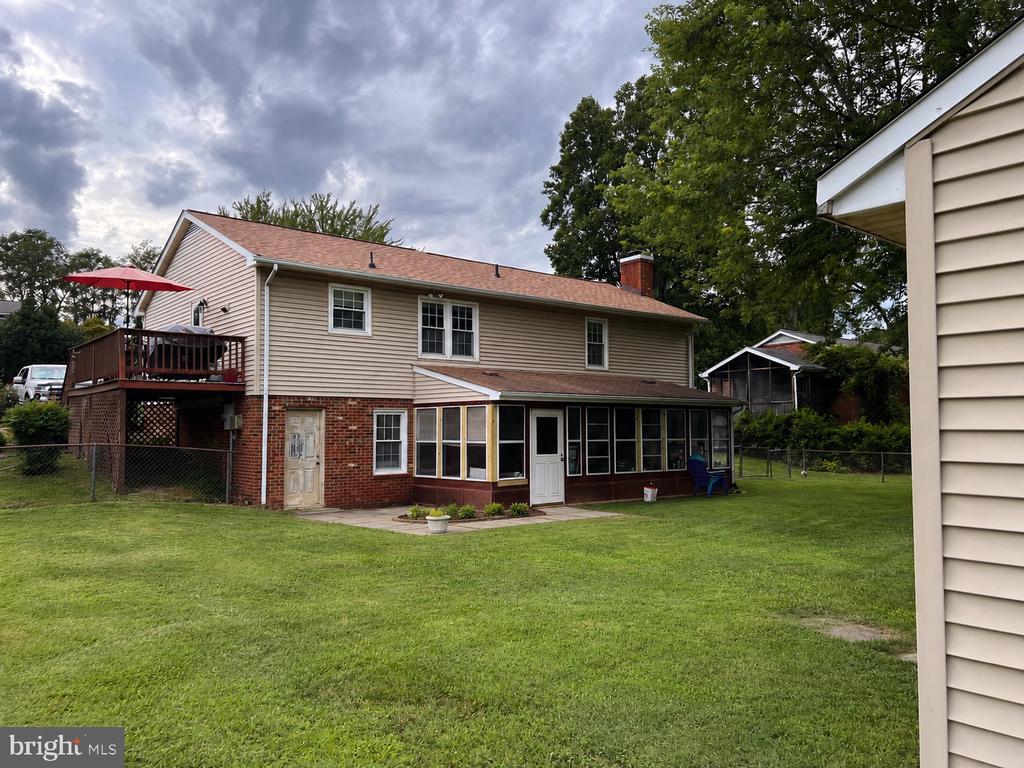
Welcome home to this charming brick and vinyl residence offering space, comfort, and functional living inside and out! Step into the light-filled main level featuring hardwood flooring and elegant chair rail molding in the spacious living room. The bright eat-in kitchen is equipped with solid-surface countertops, a pantry, and direct access to the side deck--perfect for quick grilling and outdoor meals/entertaining. Main-level accommodations include three generous bedrooms and two full bathrooms, featuring a primary suite complete with two double-door closets and an en-suite bath. The partially finished walkout lower level adds tremendous value with a large 4th bedroom, a half bath, and an oversized family room highlighted by a cozy fireplace insert with a new galvanized steel chimney cap. You'll also find a dedicated workshop area with built-in shelving, an extra refrigerator, and a laundry room equipped with a laundry sink and a 2-year-of age washer and dryer that convey with the home. Step through the lower-level walkout into an expansive 10' x 27' 3-season screened porch that flows to an open patio. The level, fully fenced rear yard features dual gates --a standard gate on one side and a convenient drive-through gate on the other and an 8.5' x 12' storage shed . Attic with pull down stairs. New basement exit door. Updated with Pella vinyl windows and a HVAC system in July 2020, this home is ready for its next owner! NO HOA! Close to I95, VRE, hospital(s), shopping & schools.
4
beds

3
baths

2,096 Sq.Ft. LIVING AREA

10,000 Sq.Ft. lot

Tracey Farmer

Tracey Farmer

Features & Amenities

Interior

  • total bedrooms4
  • Total bathrooms3
  • full bathrooms2
  • half bathroom1
  • Laundry room Basement, Dryer In Unit, Washer In Unit
  • Fireplace Insert, Wood
  • APPLIANCES Stove, Exhaust Fan, Refrigerator, Extra Refrigerator/Freezer, Washer, Dryer, Dishwasher, Disposal
  • other interior Features Chair Railings, Wood Floors, Pantry, Upgraded Countertops, Kitchen - Eat-In

Area & Lot

  • Status Coming Soon
  • Living Area2,096 Sq.Ft.
  • Total Area2,096 Sq.Ft.
  • Lot Area10,000 Sq.Ft.
  • MLS® IDVASP2044414
  • TypeResidential
  • YEAR BUILT1983
  • NeighborhoodVirginia
  • Architecture StylesRanch/Rambler
  • Elementary SchoolSMITH STATION
  • Middle SchoolFREEDOM
  • High SchoolRIVERBEND
  • School DistrictSPOTSYLVANIA COUNTY PUBLIC SCHOOLS

Exterior

  • STORIES2
  • water SourcePublic
  • PoolNo Pool
  • parkingDriveway
  • HEAT TYPEHeat Pump(s)
  • AIR CONDITIONINGCentral A/C, Ceiling Fan(s)
  • sewerPublic Sewer
  • SubstructureConcrete Perimeter
  • Disability Features32 wide Doors

Financial

  • Sales Price$399,900
  • Real Estate Tax $2,397/yr
  • Zoning R1

Mortgage Calculator

Estimate your monthly mortgage payment, including the principal and interest, property taxes, and HOA. Adjust the values to generate a more accurate rate.

All estimates are provided for informational purposes only. Actual amounts may vary.
$0,000 Your Payment 20 15 65
$0,000 Your Payment

Virginia

Explore

Work With Me

Whether you’re looking to buy, sell, rent, or invest in Washington, DC, Maryland, or Virginia, we have the agent for you to make your dreams a reality.

Follow Me on Instagram